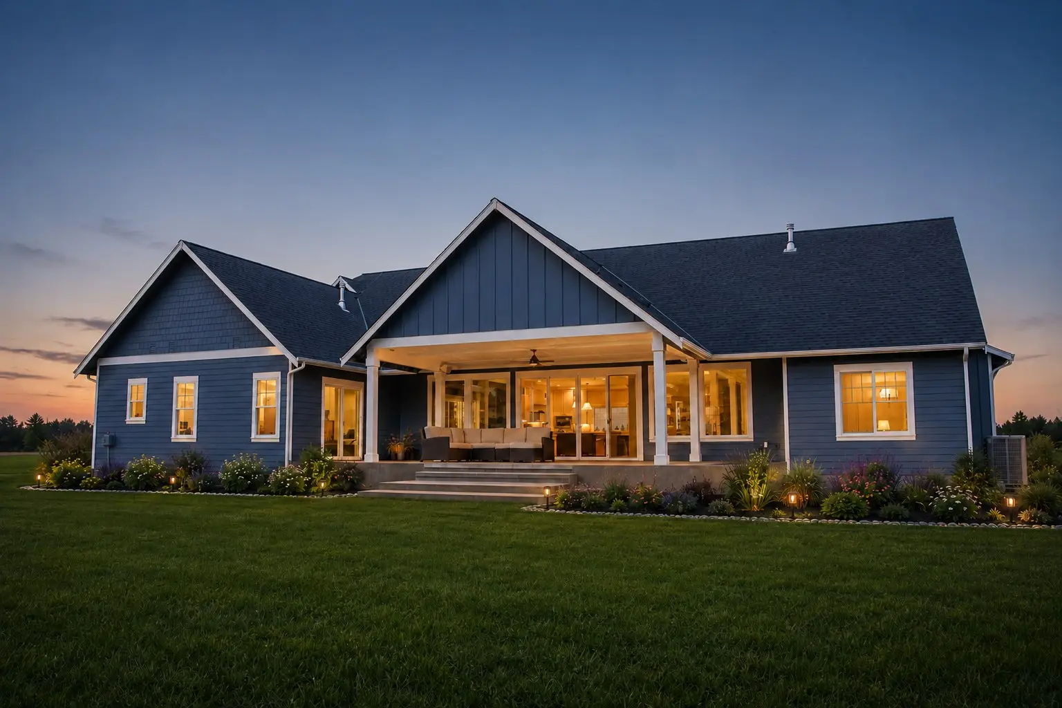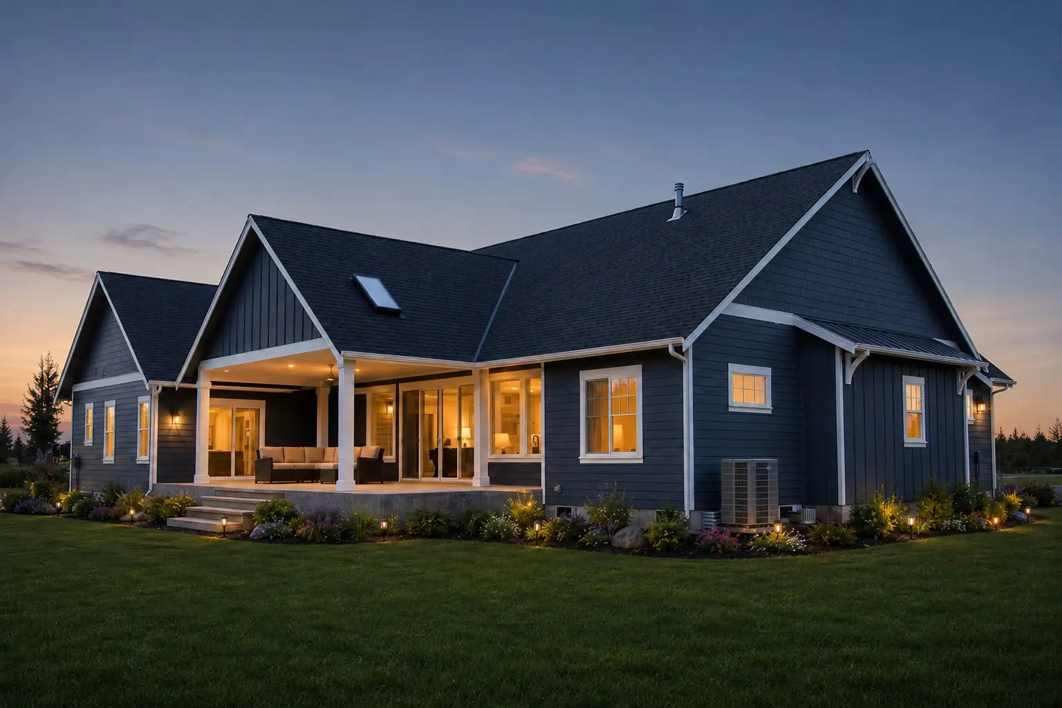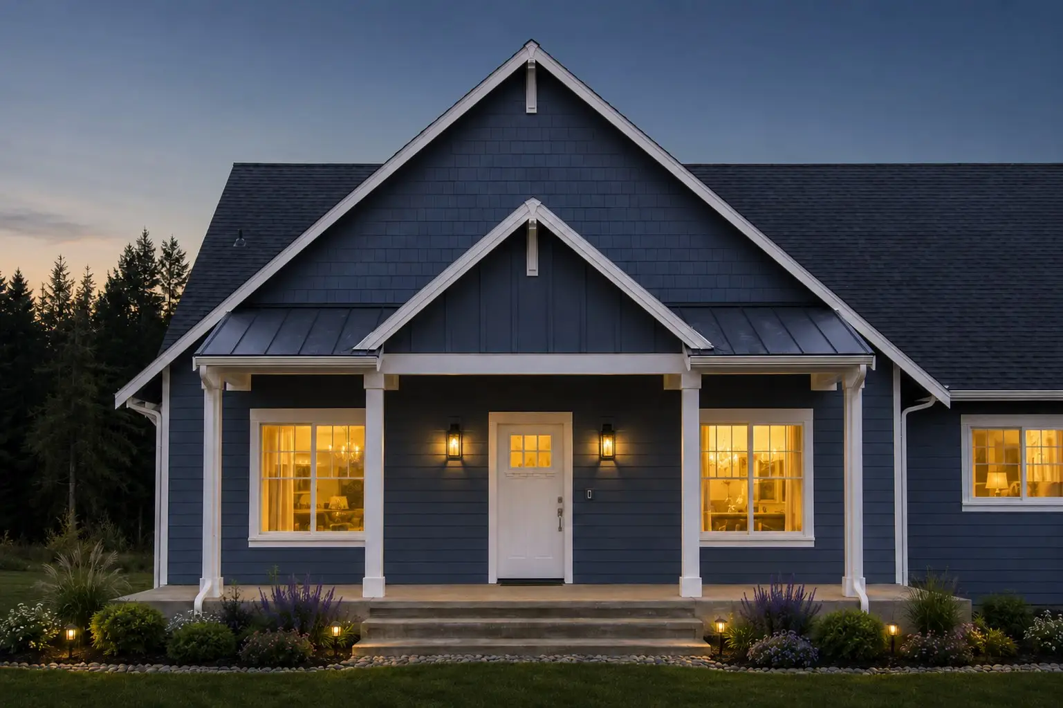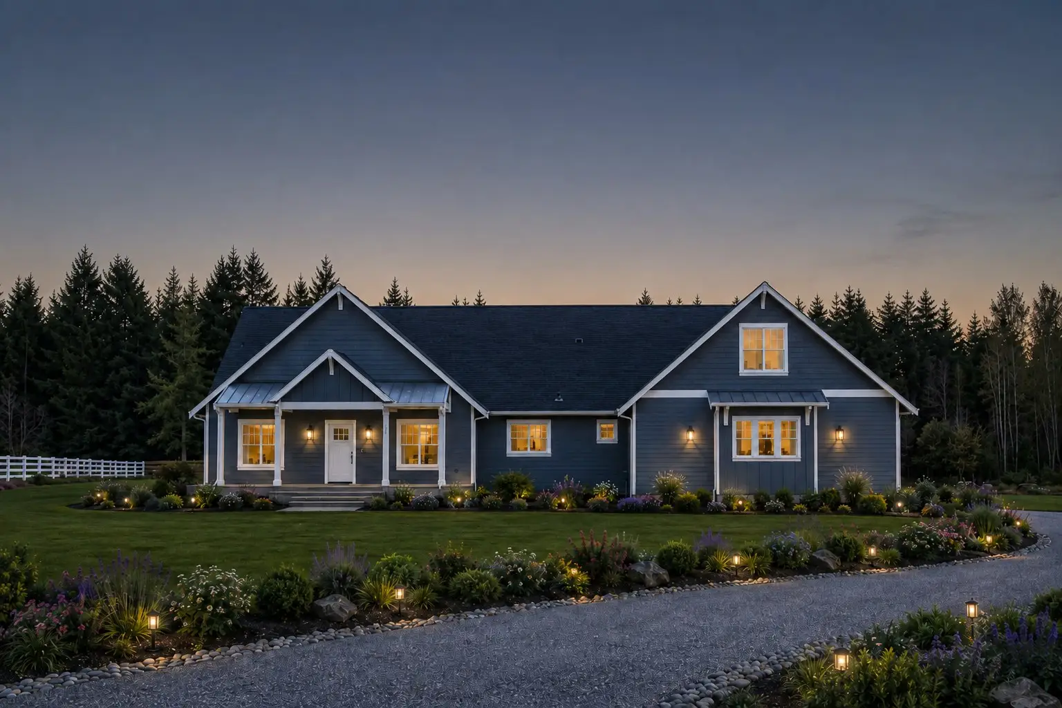
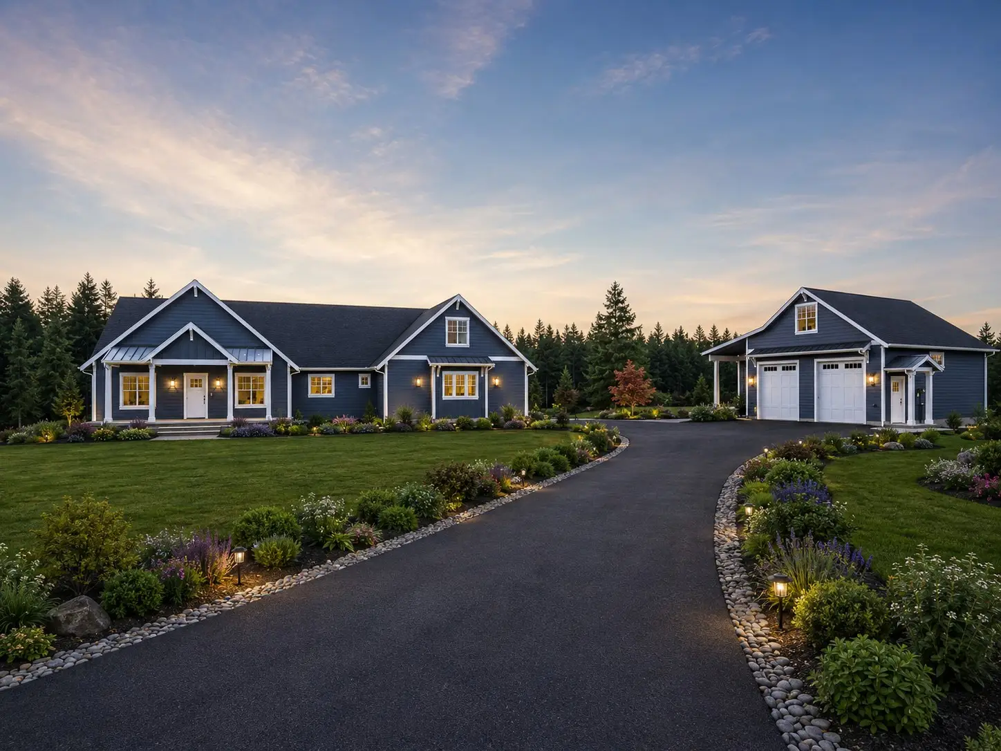
Dusk view of the blue Birchfield custom home and detached shop with a landscaped drive on five acres

Custom Home · Lewis County

Birchfield Custom

A 3,200 sq ft forever home on five quiet rural acres.

The story

We built this 3,200 square foot custom home as our clients' retirement home, set on a peaceful 5-acre rural property in Lewis County.

The spacious floor plan features quality Huntwood cabinets and engineered hardwood floors throughout, and a large detached shop provides room for hobbies and storage. The result balances comfortable living space with the practical features that make country living work.

Gallery
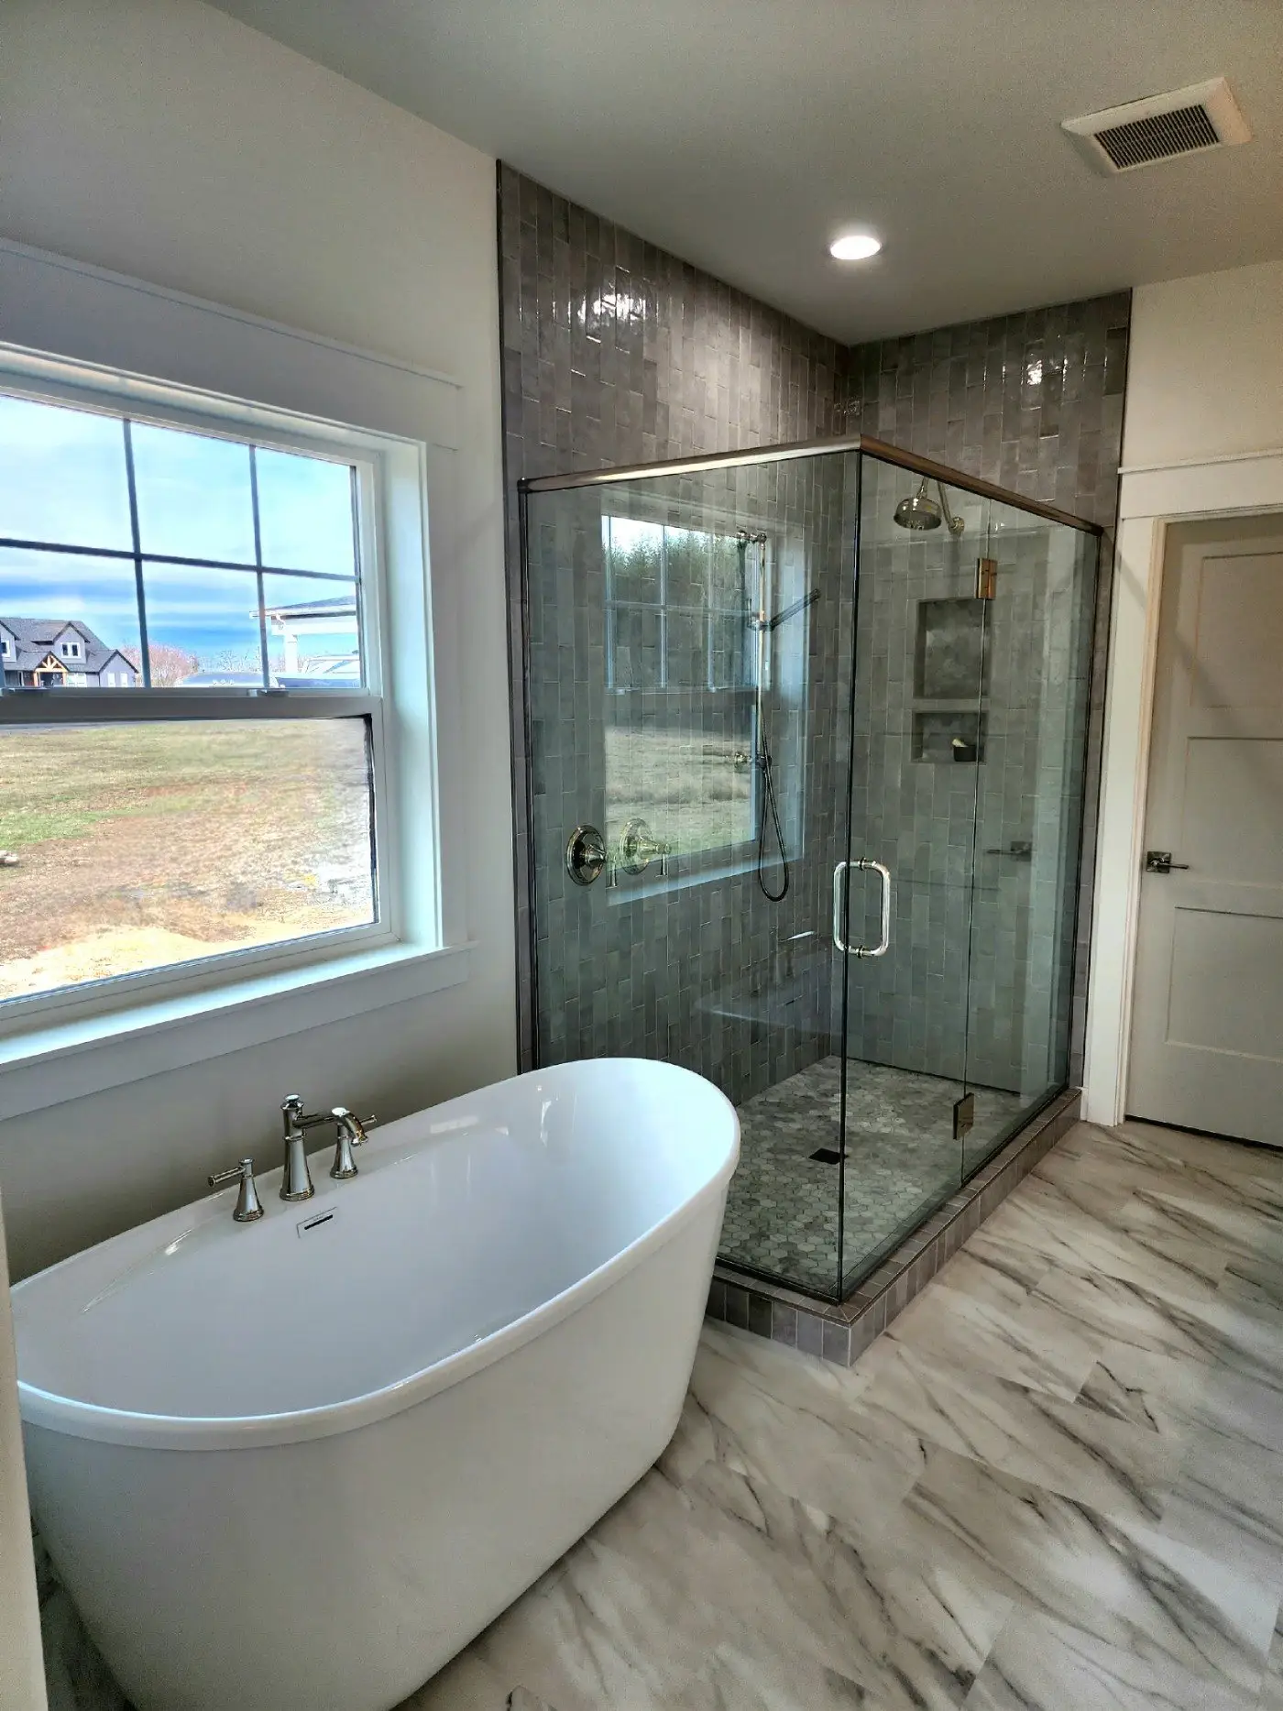
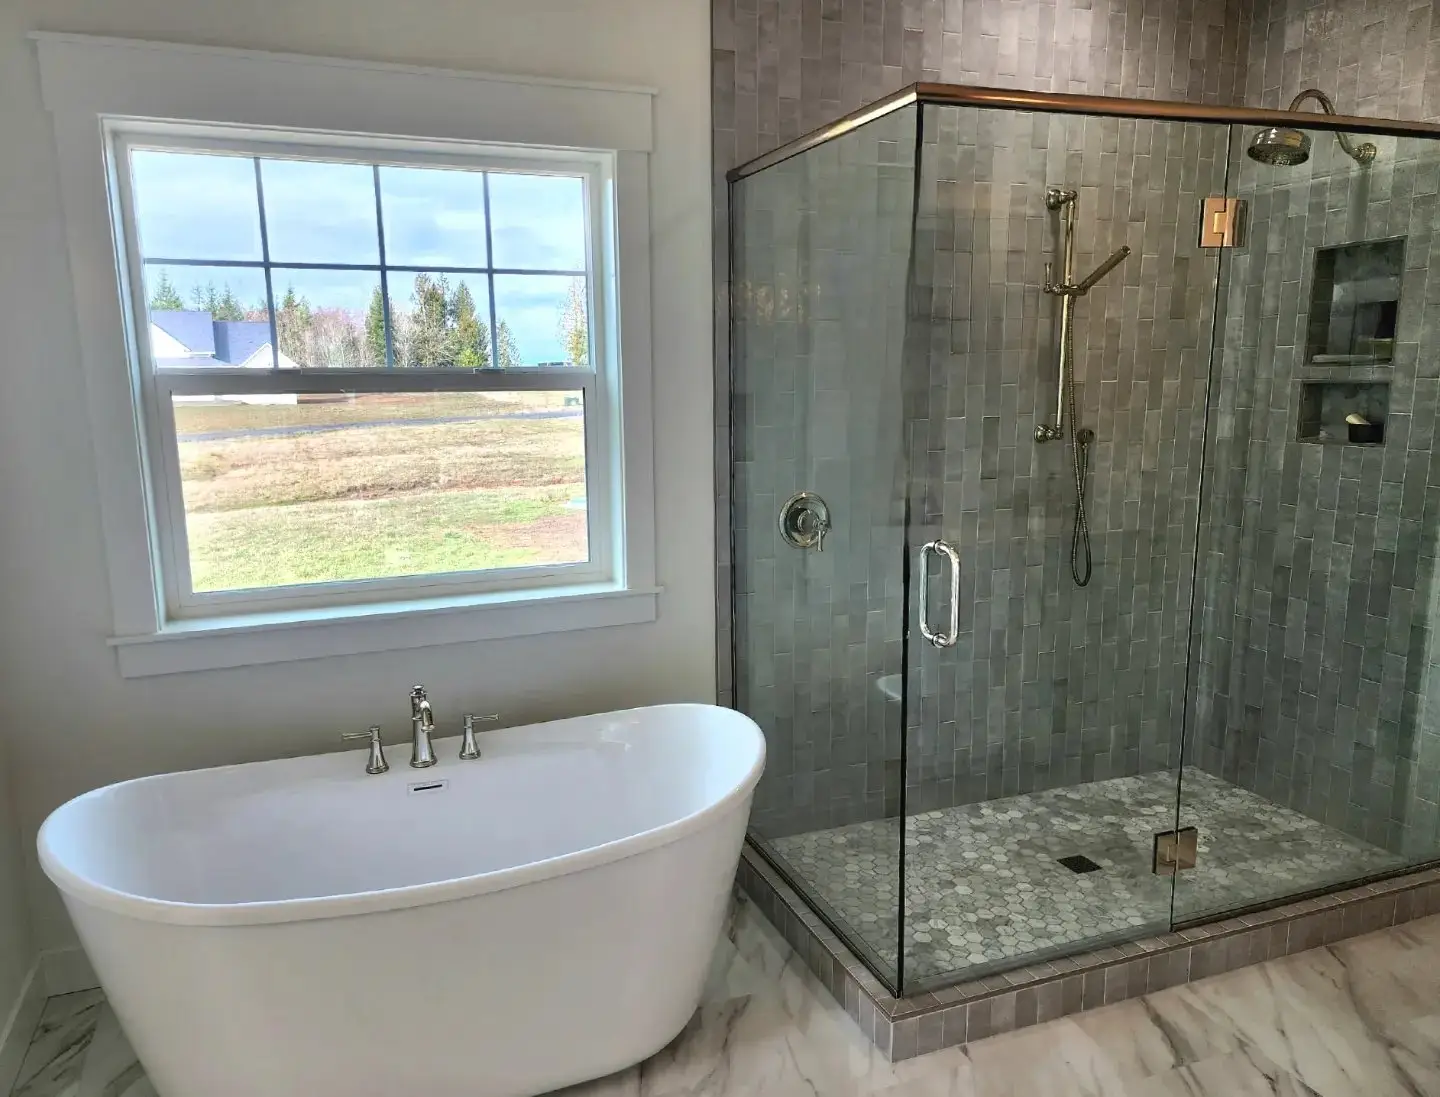
A modern bathroom with a freestanding white bathtub next to a large window, and a glass-enclosed shower with gray tiles and a rainfall showerhead. The floor has white and gray marble-patterned tiles.
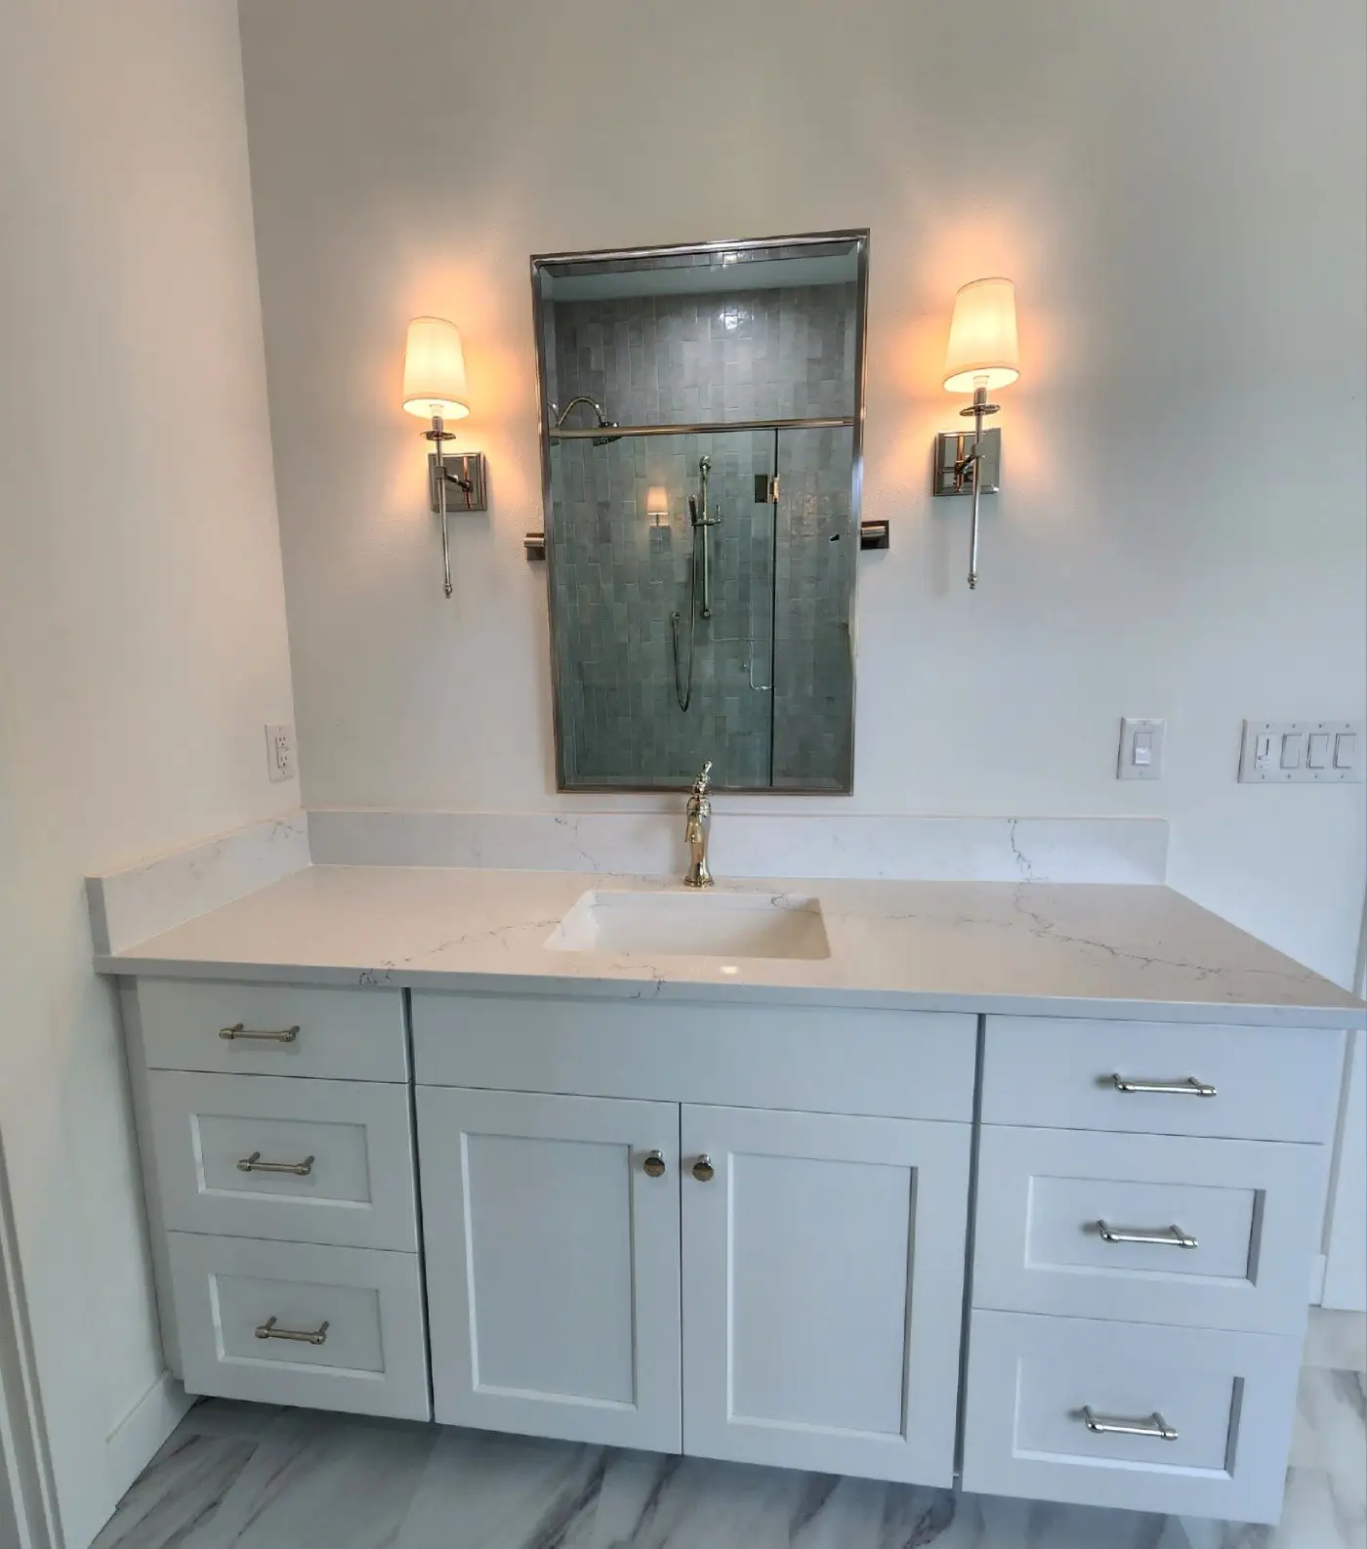
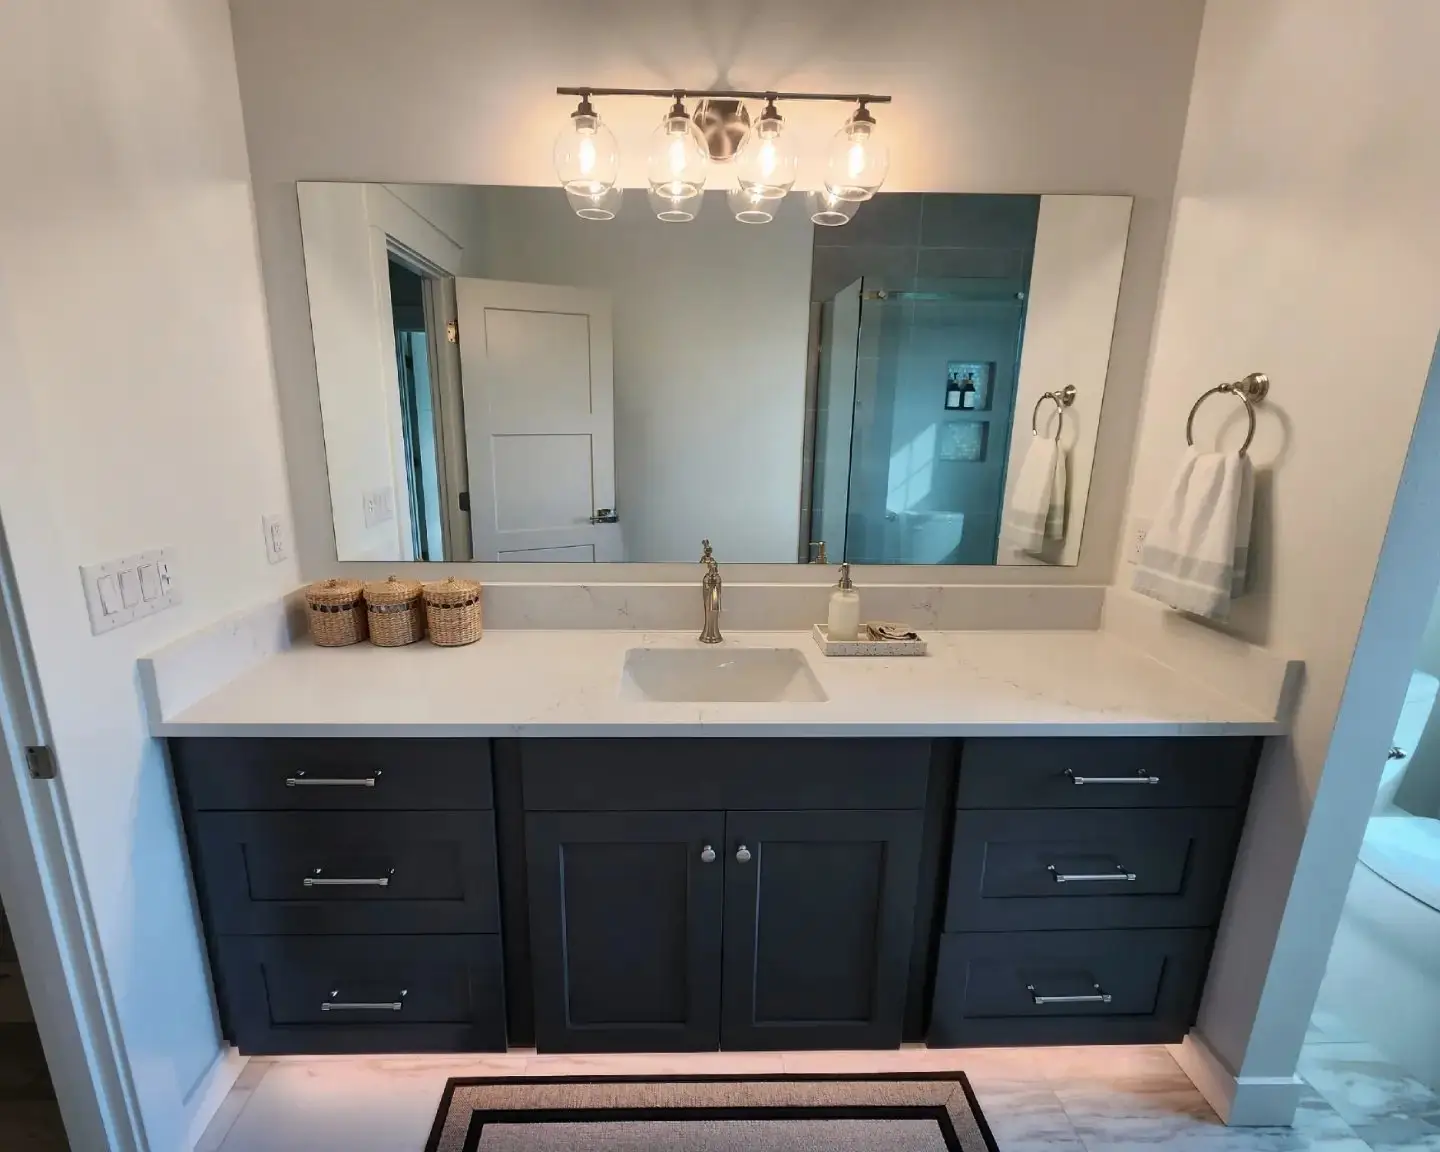
A modern bathroom vanity with a white countertop and sink, white cabinets, a wall-mounted mirror reflecting a shower, and two wall sconces with white shades on either side of the mirror.
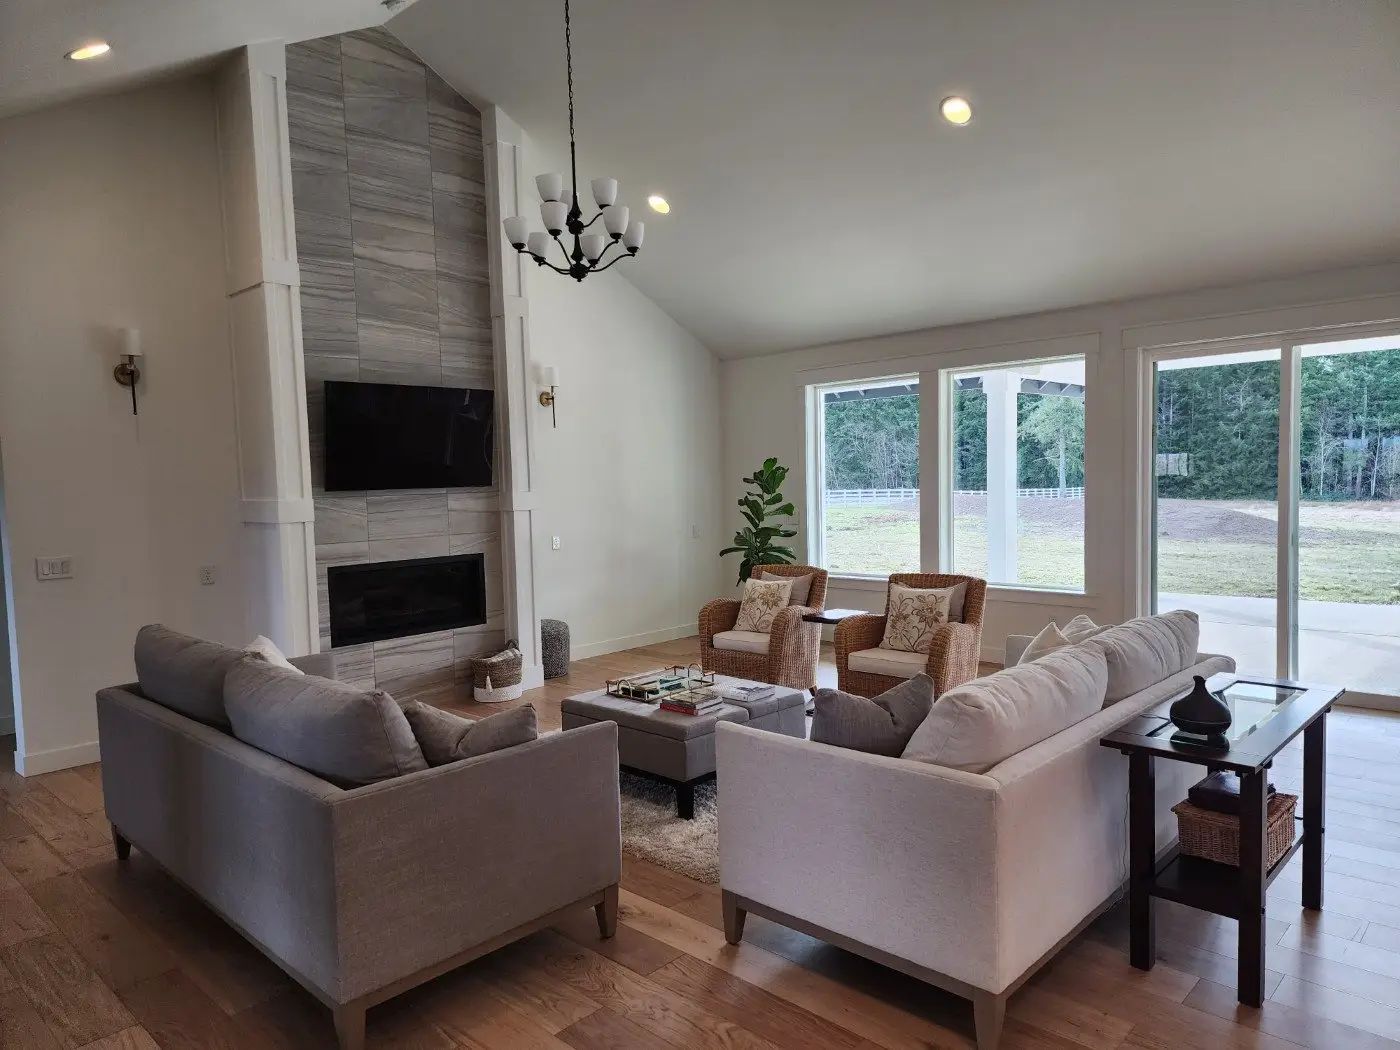
A modern living room with light-colored sofas, armchairs, a coffee table, a fireplace with a mounted TV, and large windows showing a backyard and trees outside. The room has wooden floors and neutral decor.
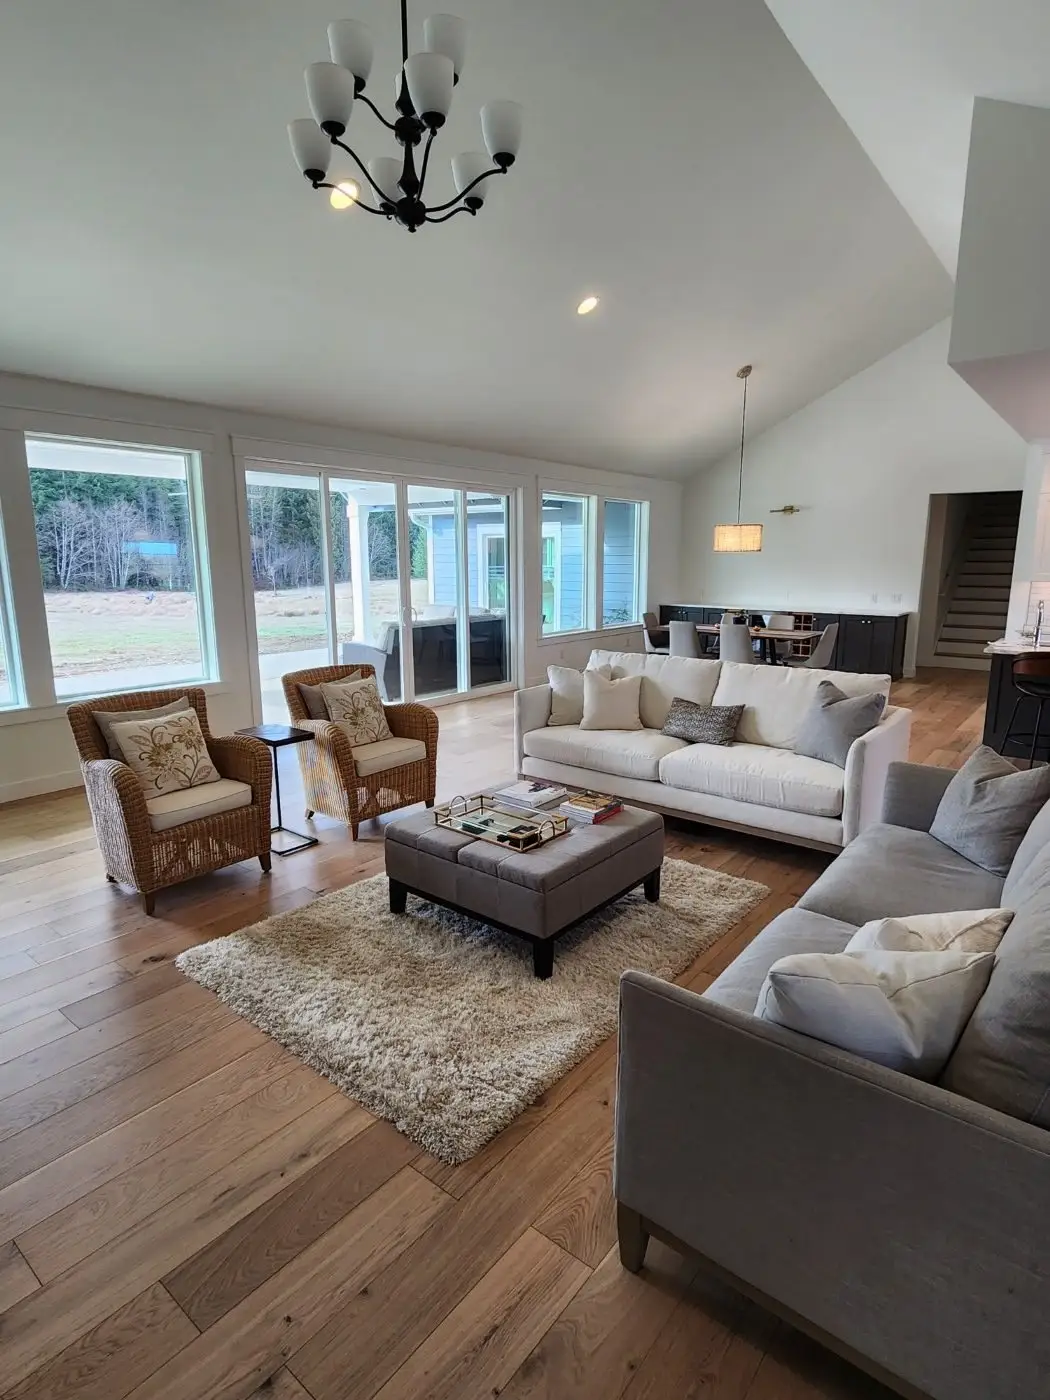
Spacious living room with large windows, two sofas, wicker chairs, a plush rug, coffee table, and light wood floors. Chandelier and pendant lights hang from high ceilings; outdoor view visible through windows.
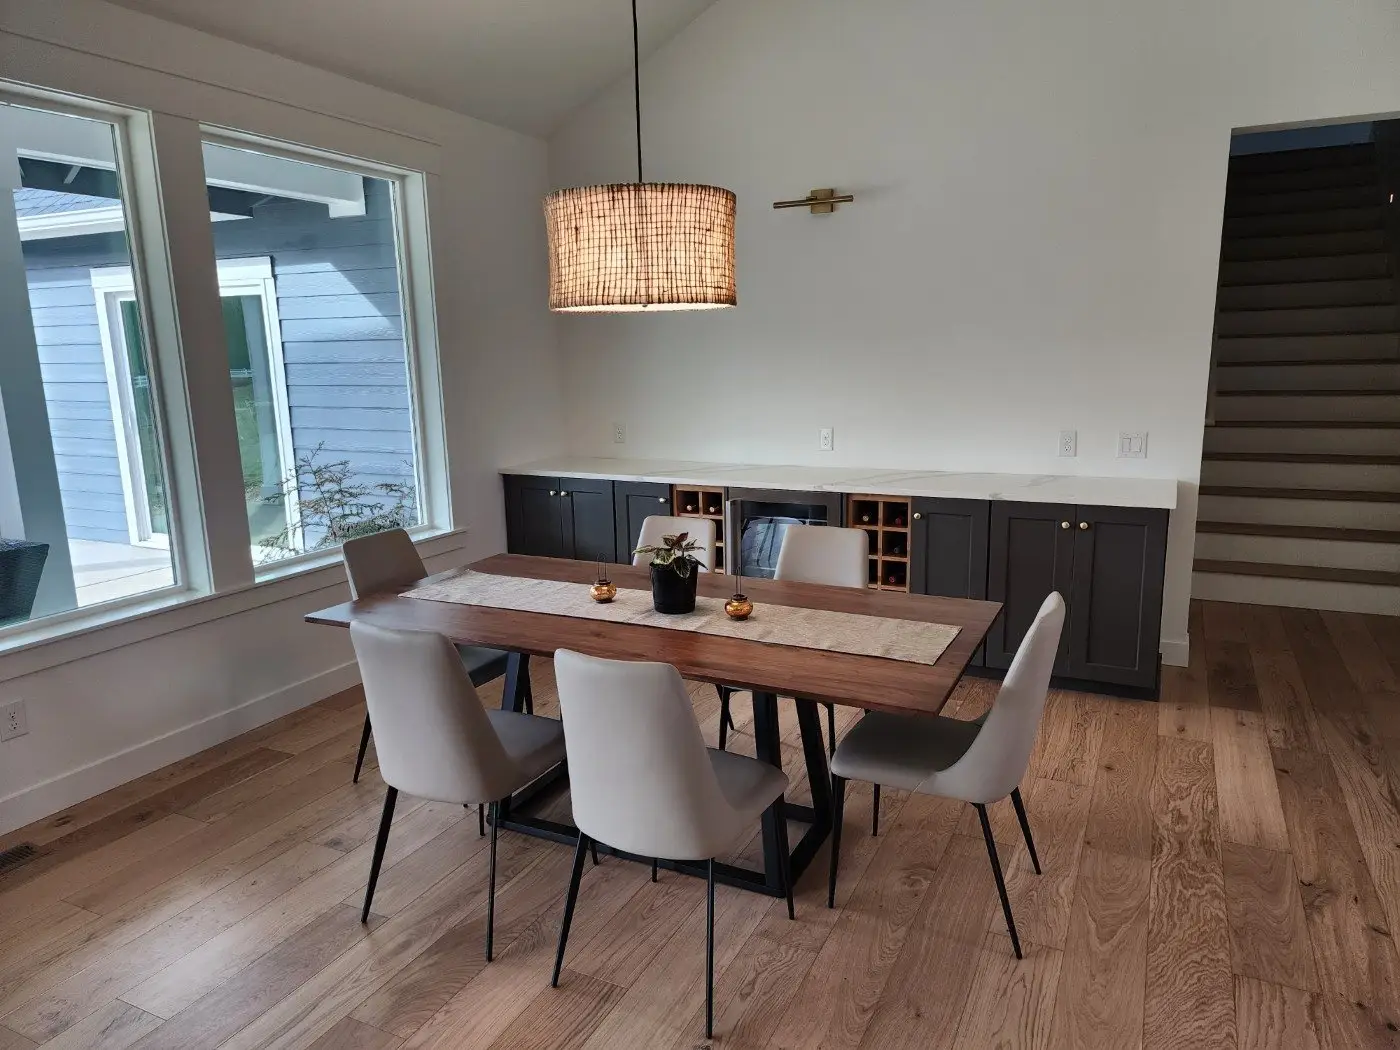
A modern dining room with a wooden table, six beige chairs, a woven pendant light, built-in cabinets, and a large window letting in natural light. A staircase is visible nearby.
A modern dining room with a wooden table, six gray chairs, a woven pendant light, a sideboard with wine storage, and large window letting in natural light. There are stairs and a small plant on the table.
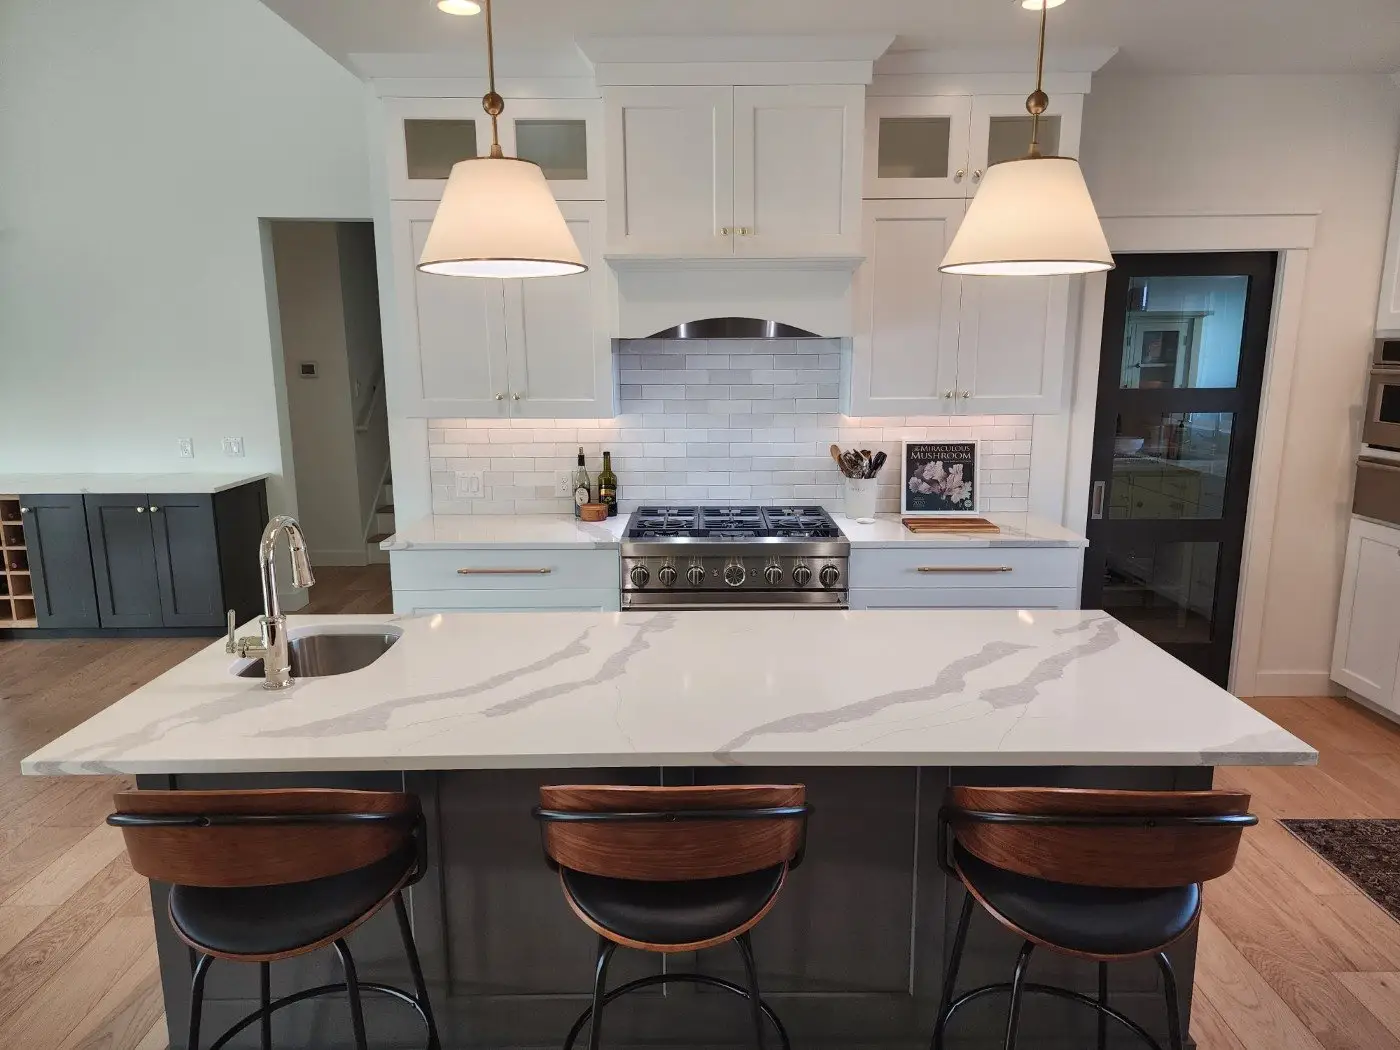
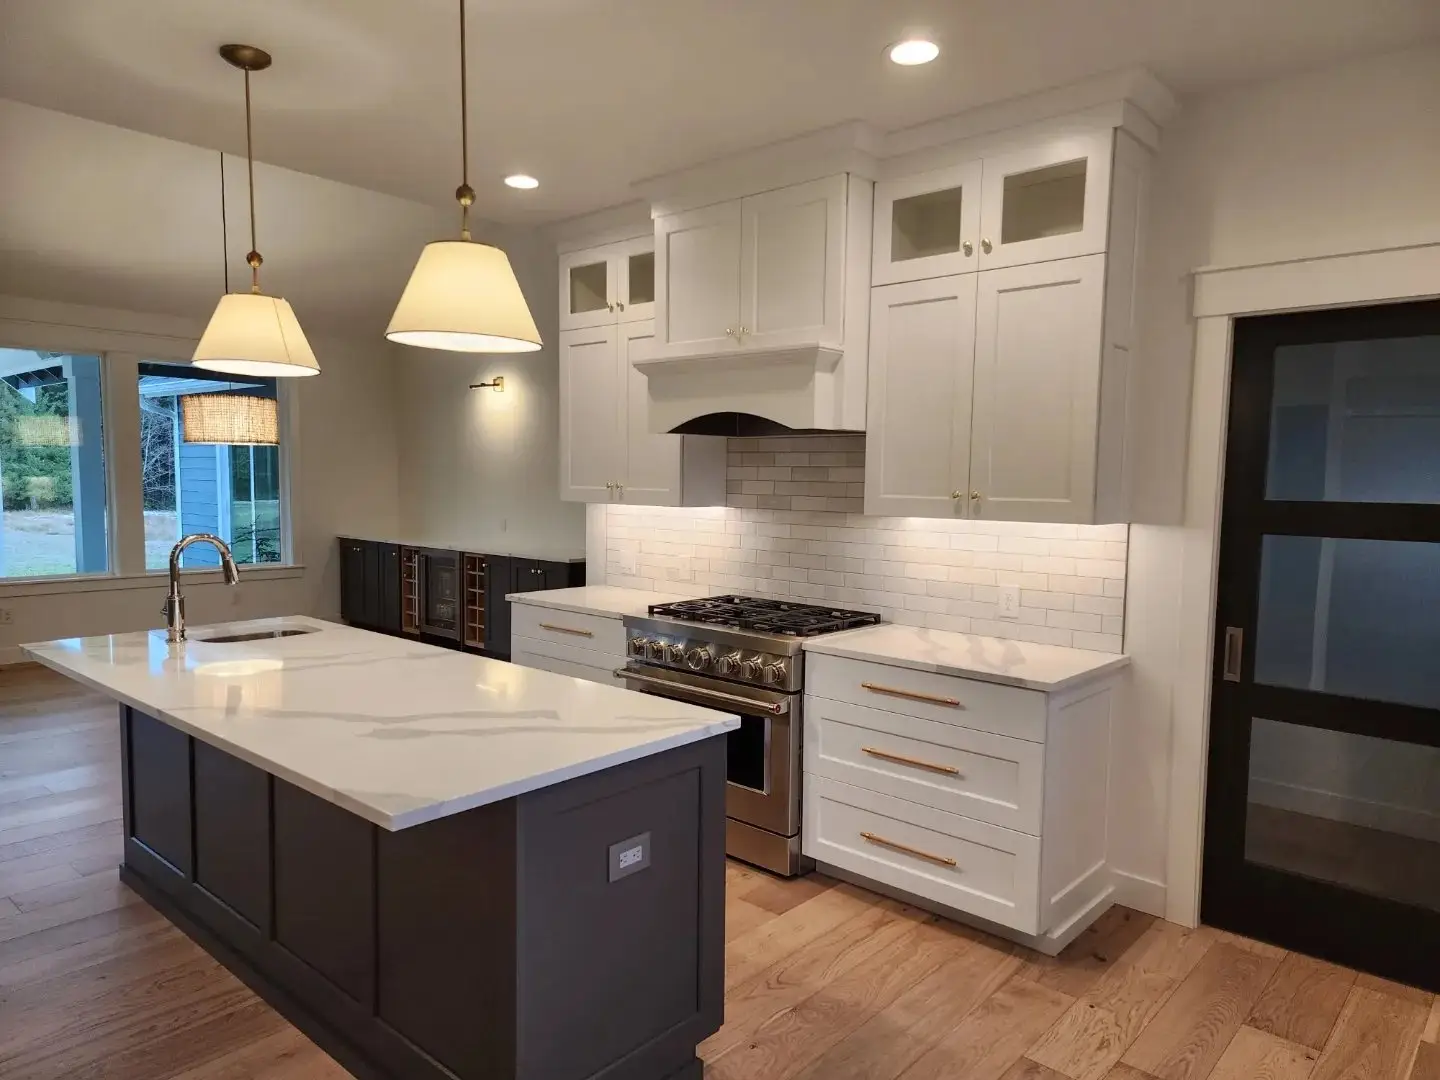
Modern kitchen with a large white marble island, three black and wood barstools, pendant lights, stainless steel appliances, white cabinets, and a subway tile backsplash. A sink and faucet are on the island.
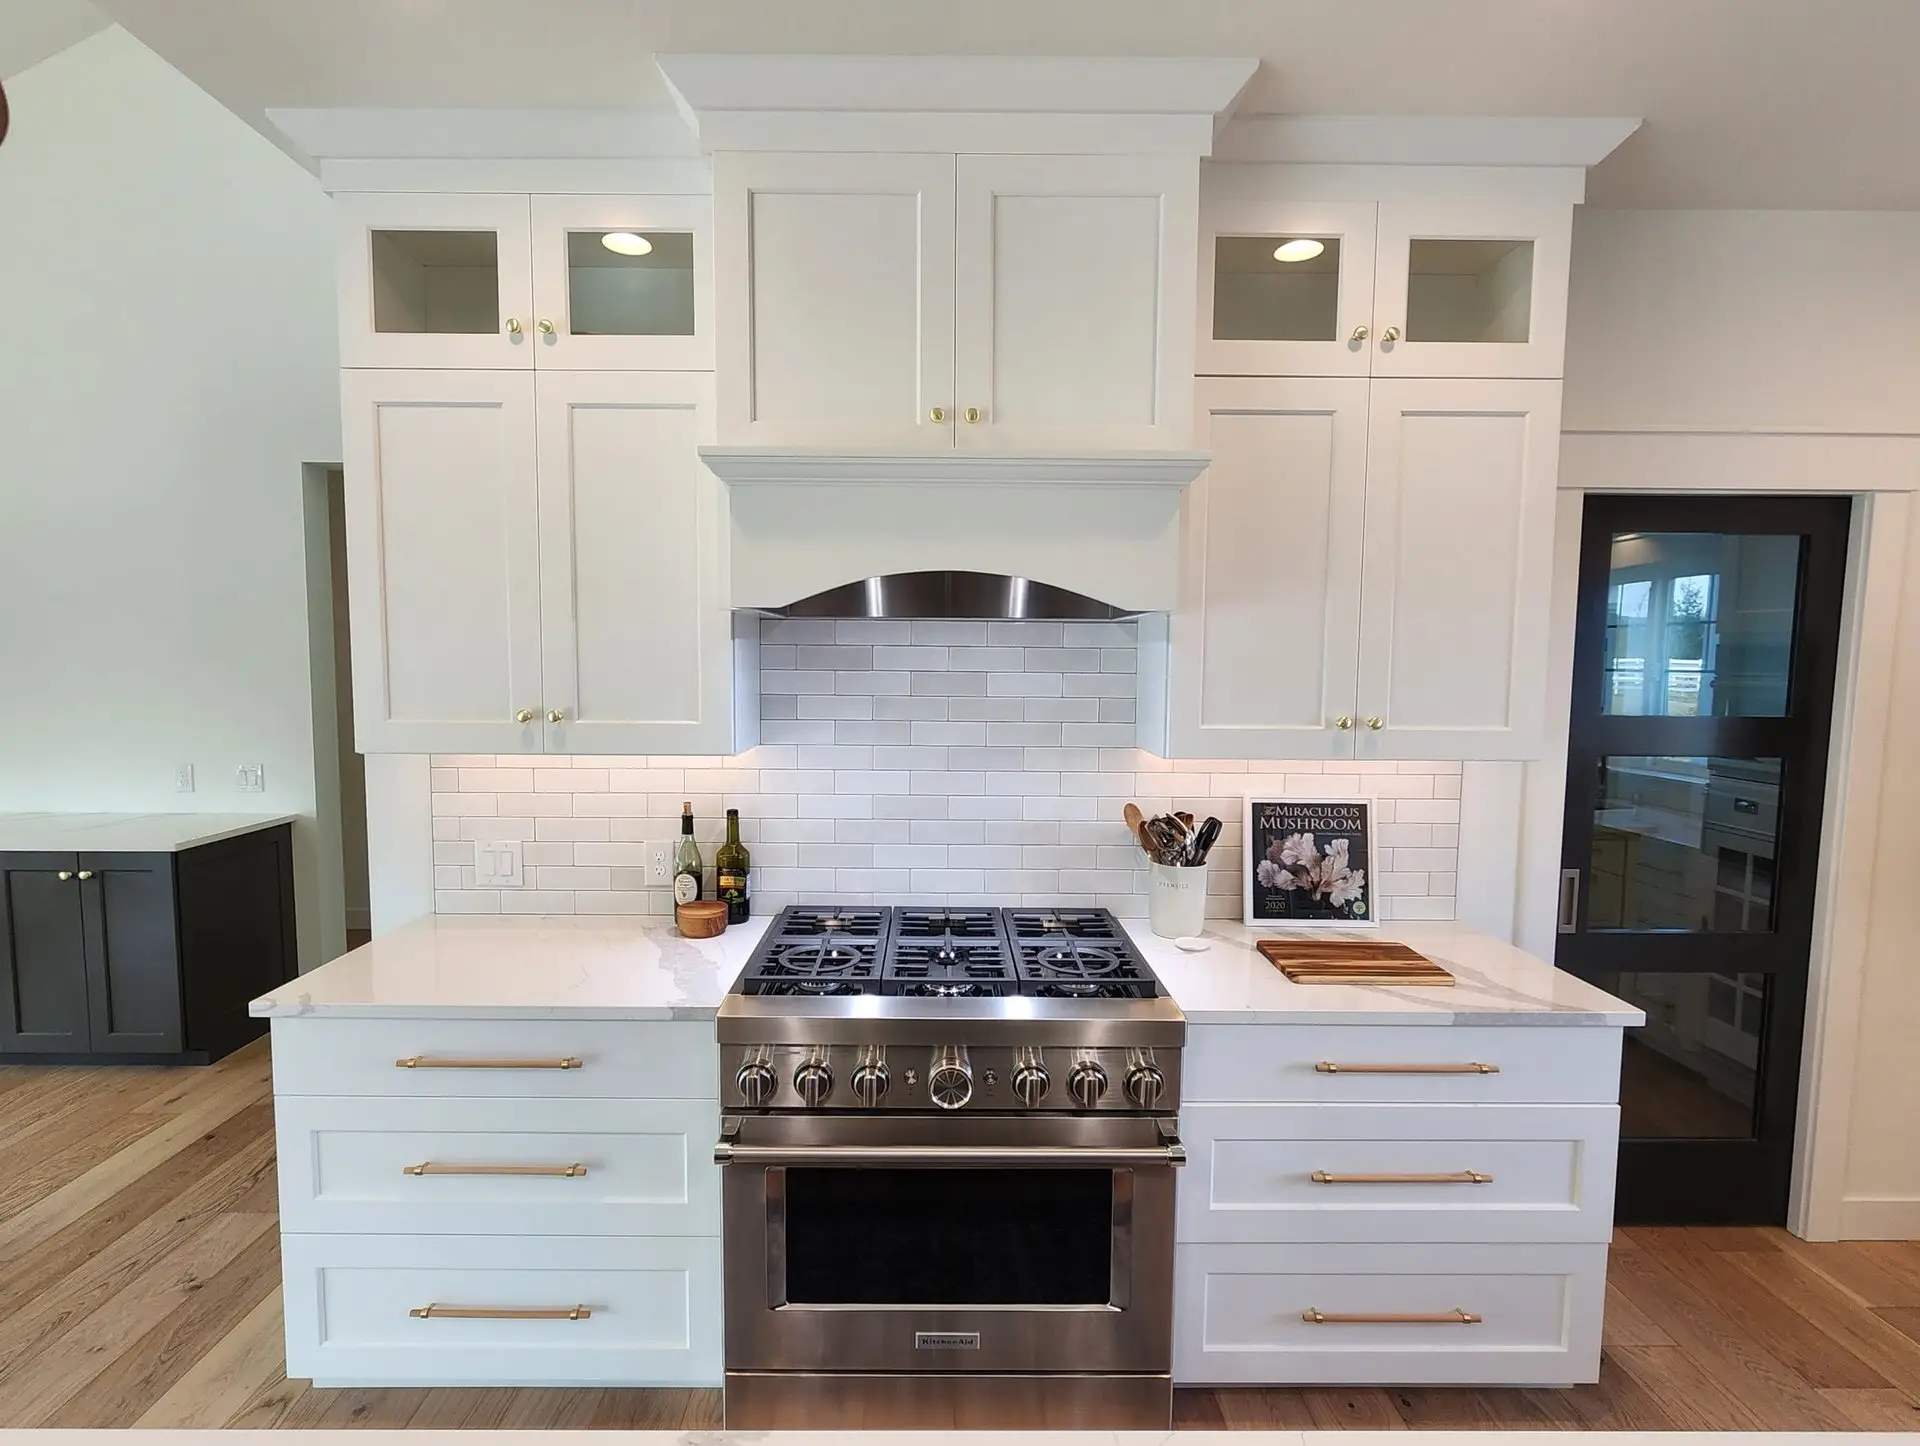
Modern white kitchen with a stainless steel gas stove, white cabinets, subway tile backsplash, and marble countertop. Bottles and a cutting board sit on the counter next to a cookbook stand.
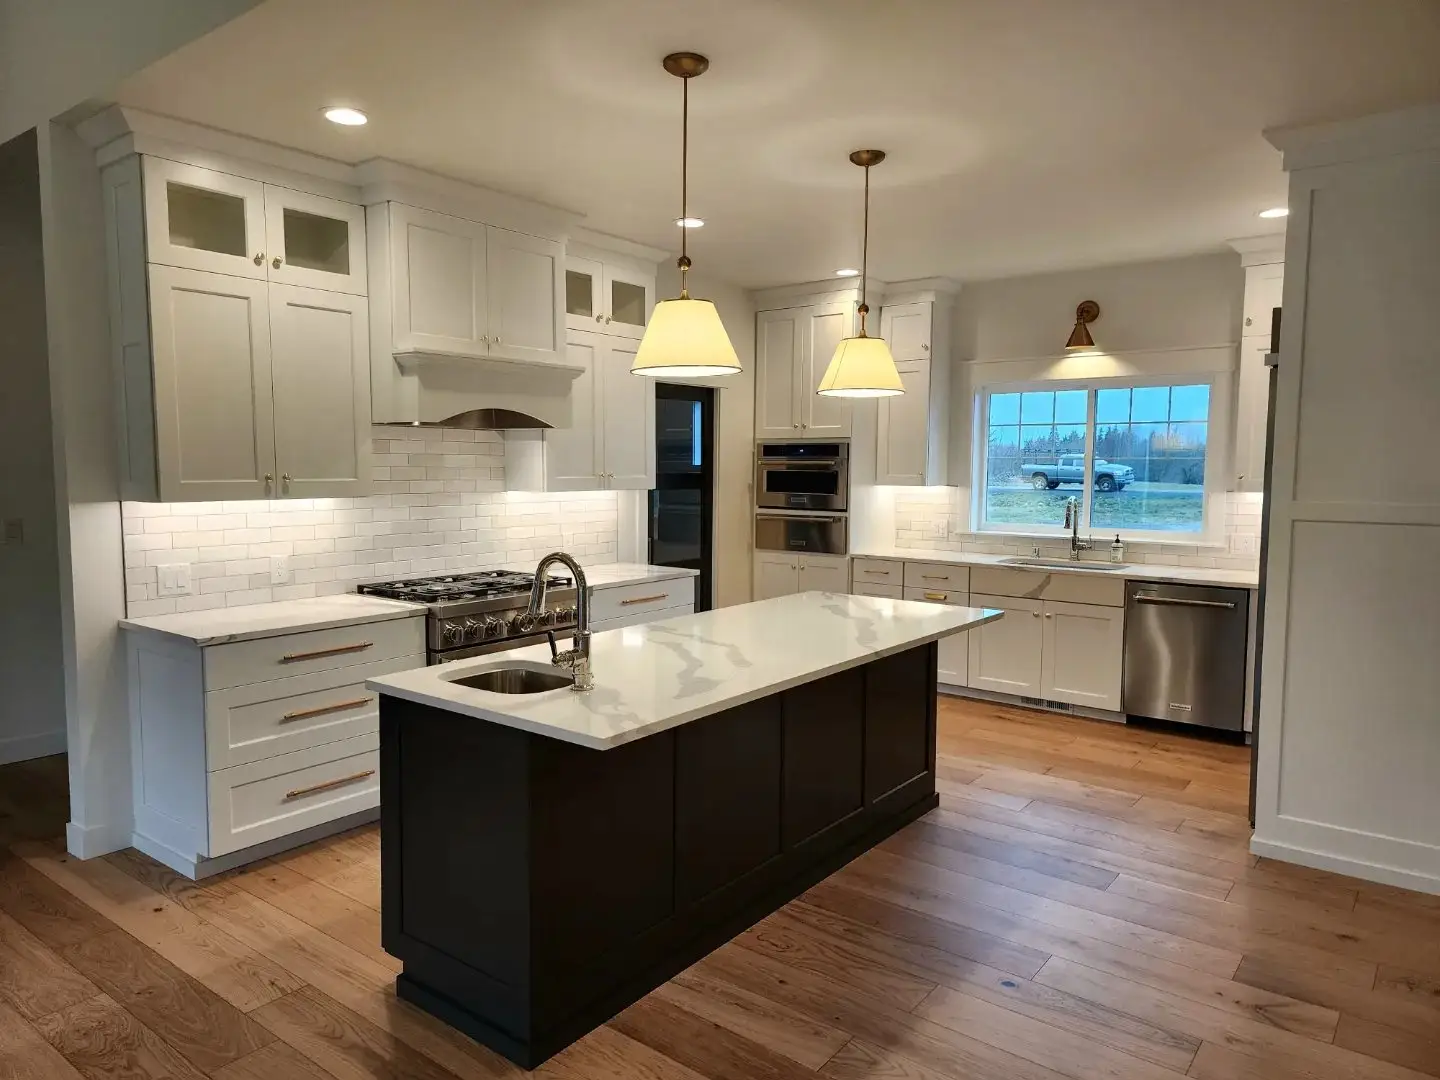
Modern kitchen with white cabinets, stainless steel appliances, a large dark island with a sink, pendant lights above, white tiled backsplash, and wooden floors. A window above the sink shows an outdoor scene.
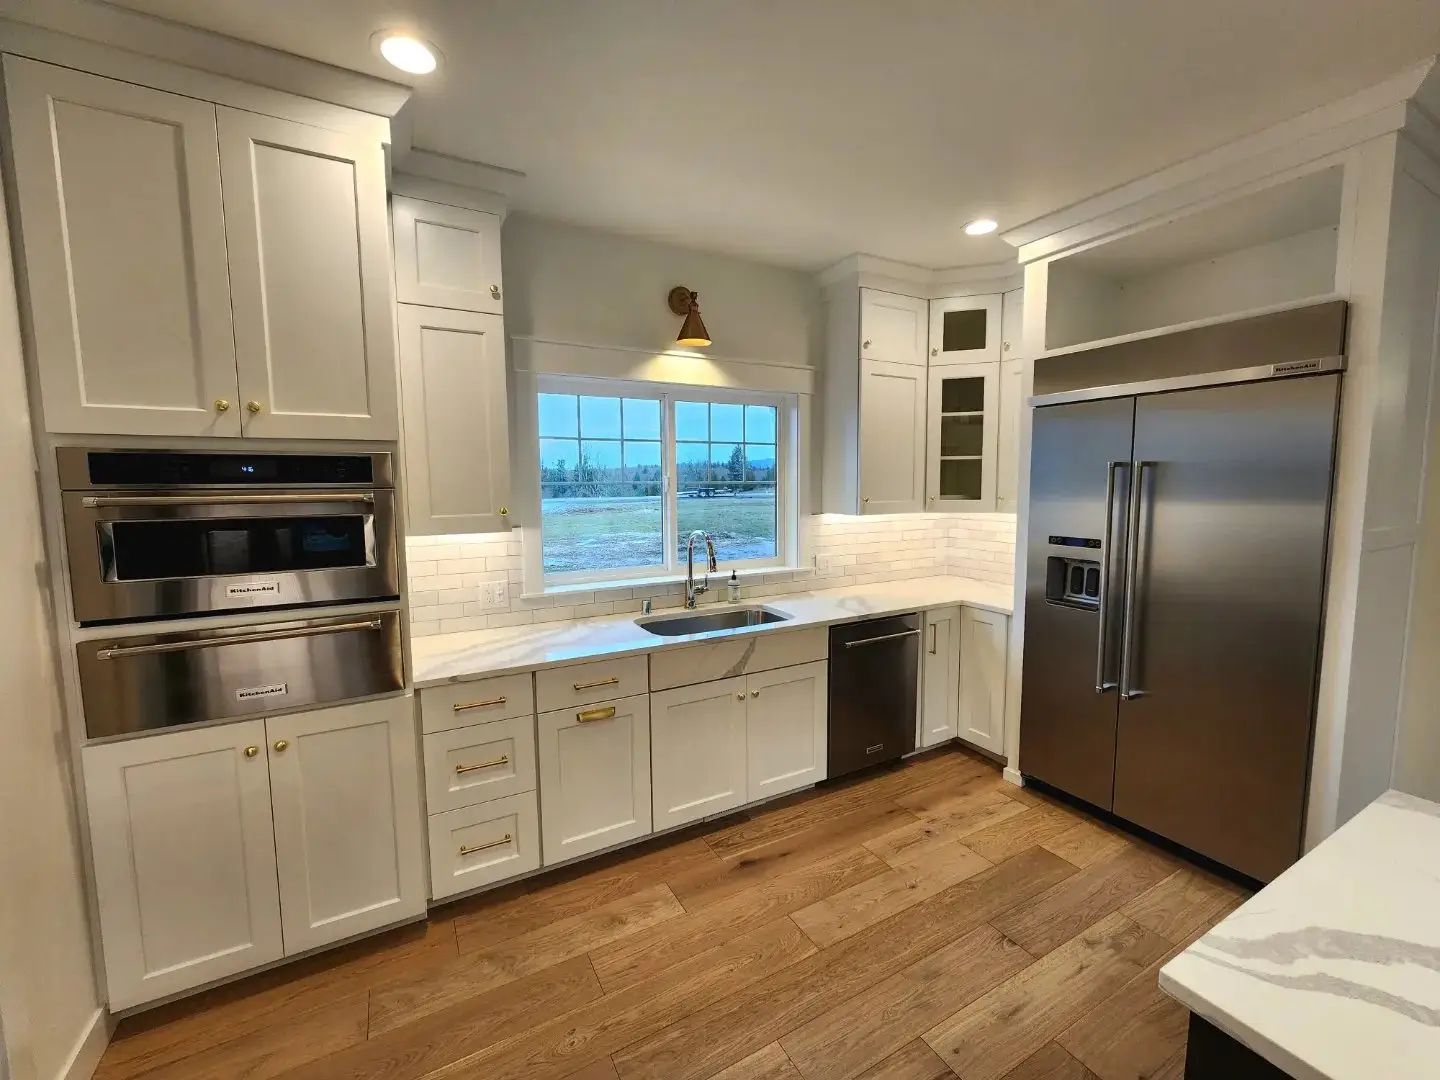
Modern kitchen with white cabinets, stainless steel appliances, a double oven, large refrigerator, dishwasher, farmhouse sink under a window, and wooden floors. White subway tile backsplash and under-cabinet lighting are visible.
Modern kitchen with stainless steel refrigerator, white cabinets, subway tile backsplash, center island with dark base and white countertop, pendant lights, and open view to a spacious living area with fireplace and large windows.
Modern kitchen with white cabinets, gold handles, a large island with a sink, pendant lights, a stainless steel stove, subway tile backsplash, wood flooring, and a sliding glass door.
Modern bathroom with a freestanding white bathtub near a large window and a glass-enclosed shower with gray tiles and chrome fixtures on the right.
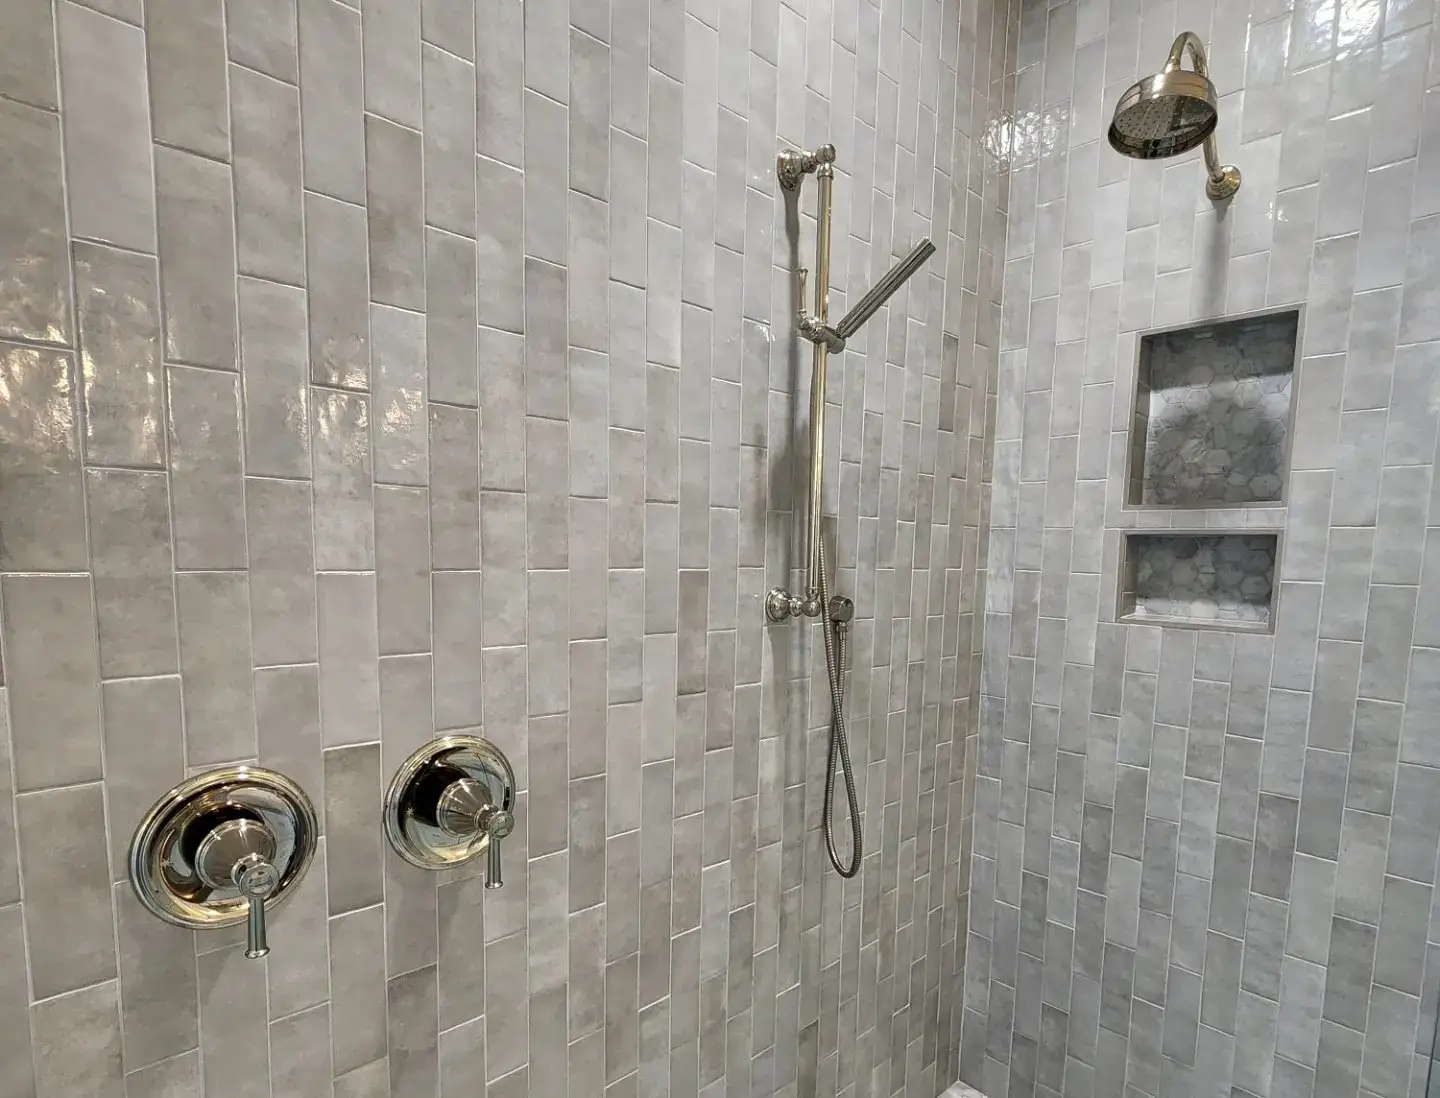
A modern shower with light gray rectangular tiles, two chrome control knobs, a handheld showerhead, a fixed showerhead above, and two recessed shelves in the wall.
A modern bathroom vanity with dark cabinets, a white countertop, a built-in sink, a large mirror, and a three-light fixture above. Three small baskets, a towel ring, and a tray with soap are on the counter.
Back of the Birchfield custom home at dusk with a covered patio and new landscaping
Rear corner of the Birchfield custom home showing the covered outdoor living area at dusk
Craftsman entry porch of the Birchfield custom home with landscape lighting at dusk
Front elevation of the Birchfield custom home at dusk with a gravel drive and landscape lighting

Start with a straight conversation.

Tell us about your land, your budget, and your timeline. We'll tell you honestly whether the project fits.