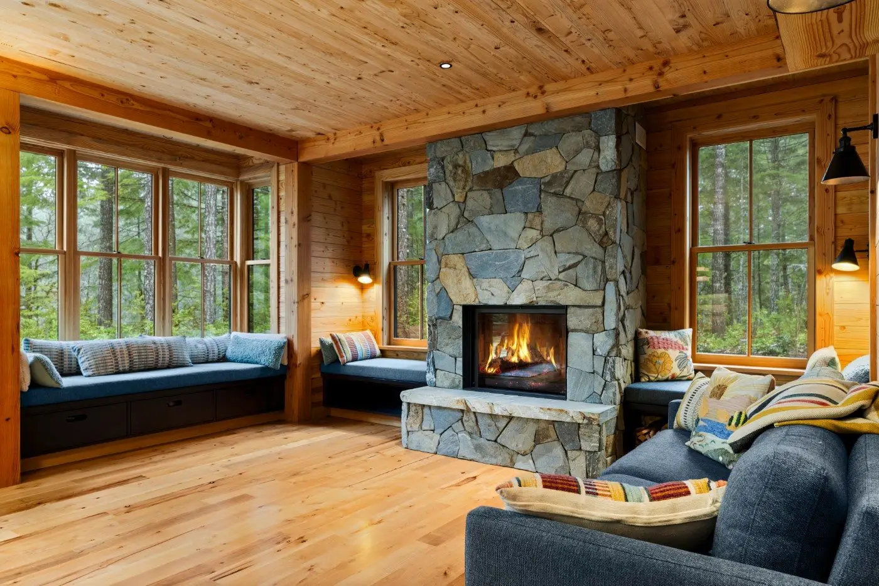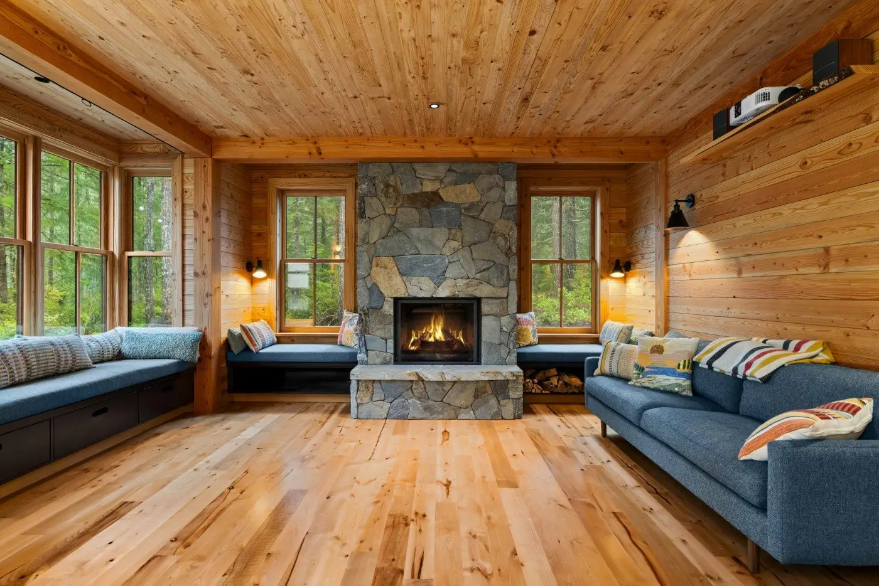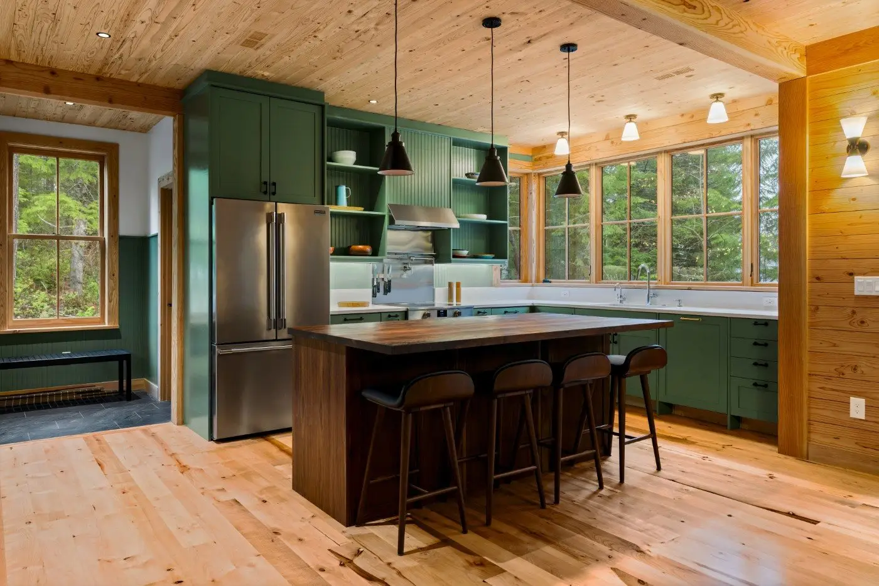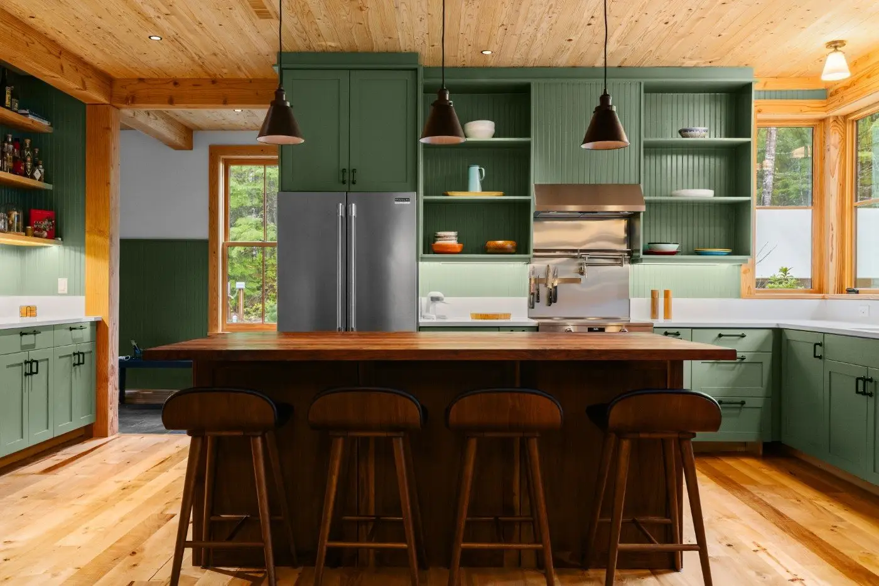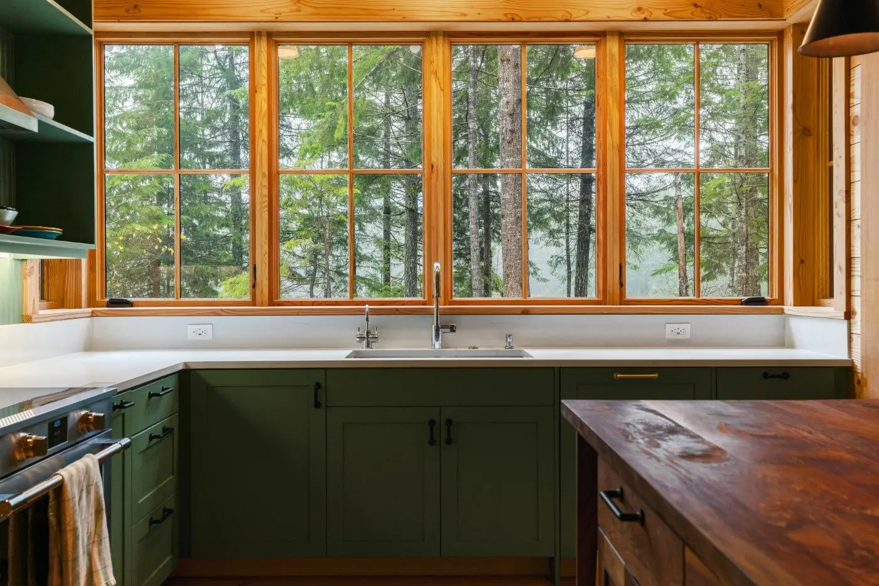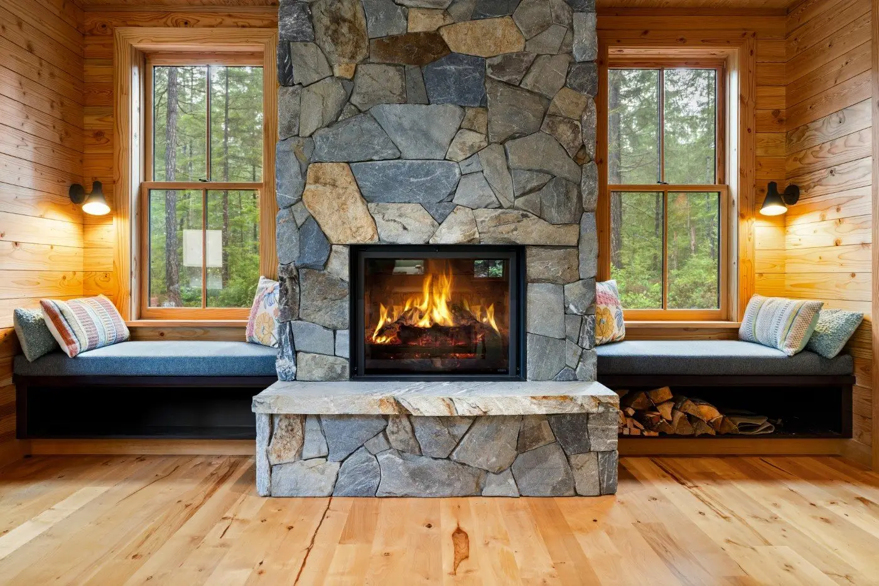
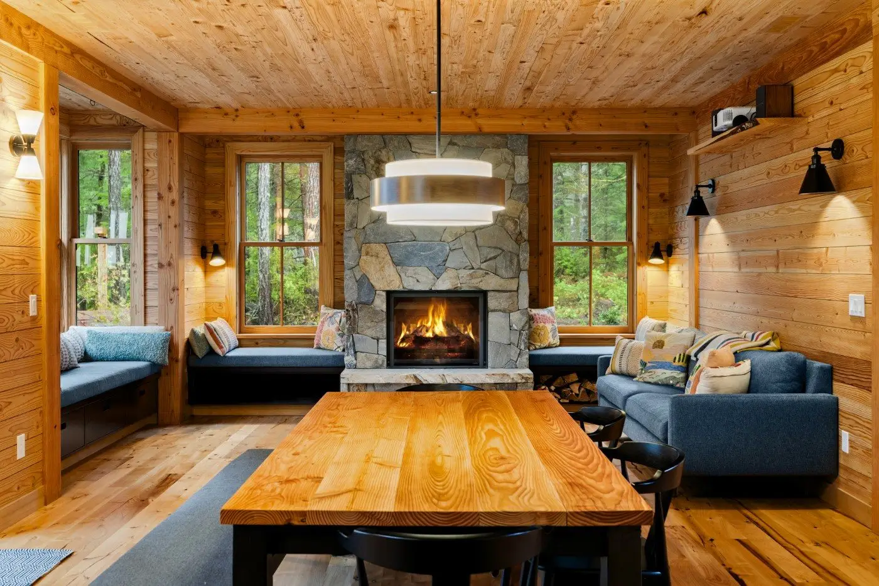
A cozy wooden cabin interior with a stone fireplace, lit fire, large windows showing a forest view, built-in window seats, a blue sofa, a wooden dining table, black chairs, and warm lighting.

Custom Cabin · Union, WA

Hatchery Lake Custom Cabin

A high-performance cabin finished with timber milled from its own site.

The story

There's something rare about a home that tells the story of the land it was built on. The Hatchery Lake Cabin in Union, Washington is exactly that: a high-performance custom home shaped by the client's vision and their connection to the property.

Rather than letting the timber cleared from the site go to waste, the owners had it milled, kiln-dried, and used as the interior wood finishes throughout the home. That site-sourced wood became the character-defining feature of the interior; the house carries the DNA of the land itself.

Under the finishes, the cabin was built to perform: full continuous insulation, a warm roof assembly, and upgraded mechanical ventilation keep it comfortable, durable, and healthy year-round.

Gallery
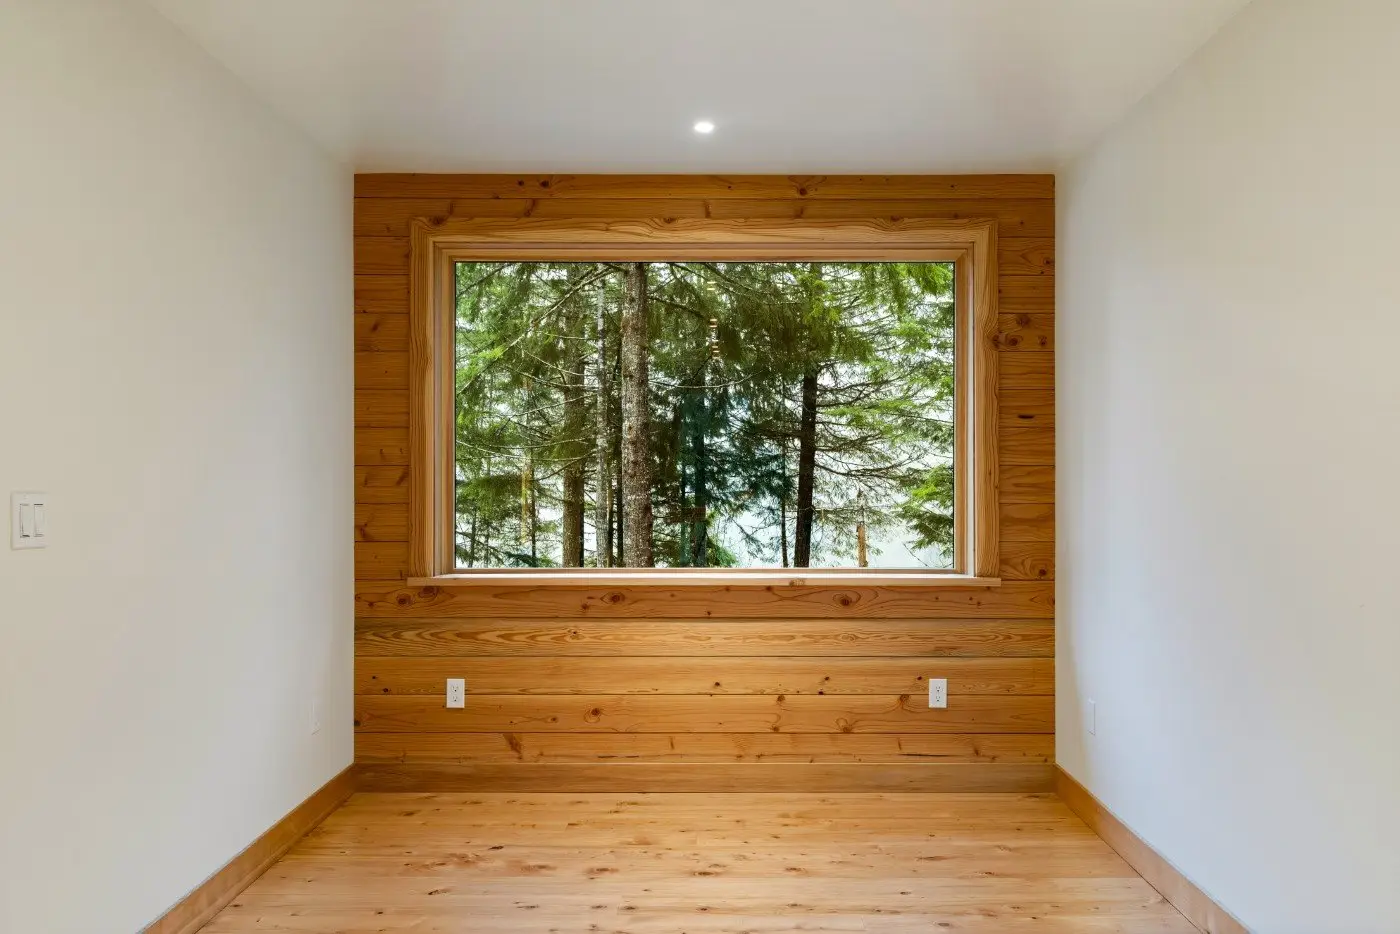
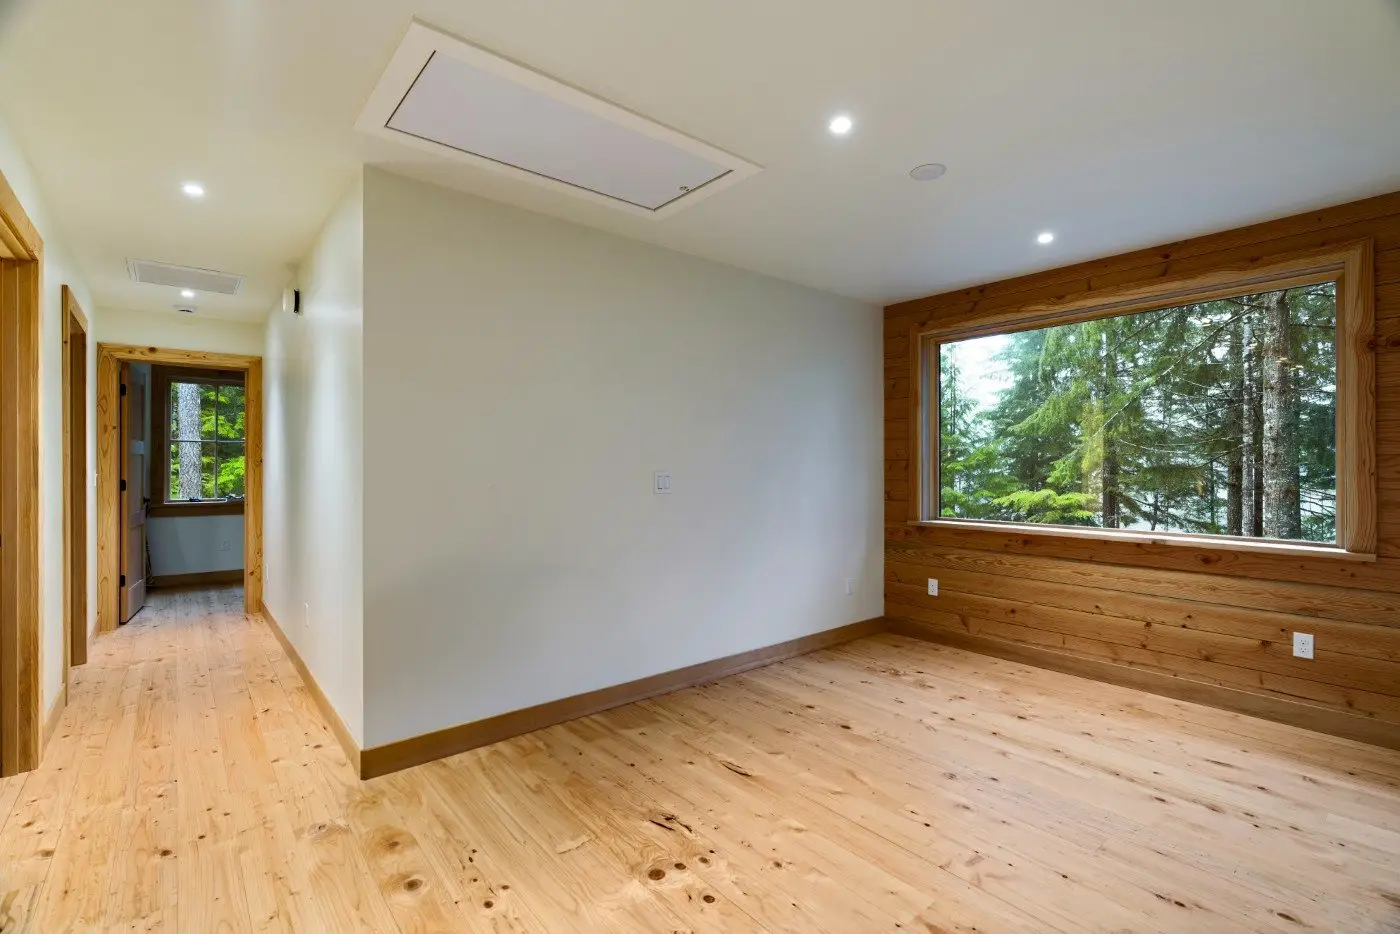
A small empty room with light wood floors and walls, featuring a large window framed in wood. The window overlooks tall evergreen trees outside, letting in natural light.
A bright, empty room with light wood floors and walls, large window with a forest view, recessed lighting, and a hallway leading to another area.
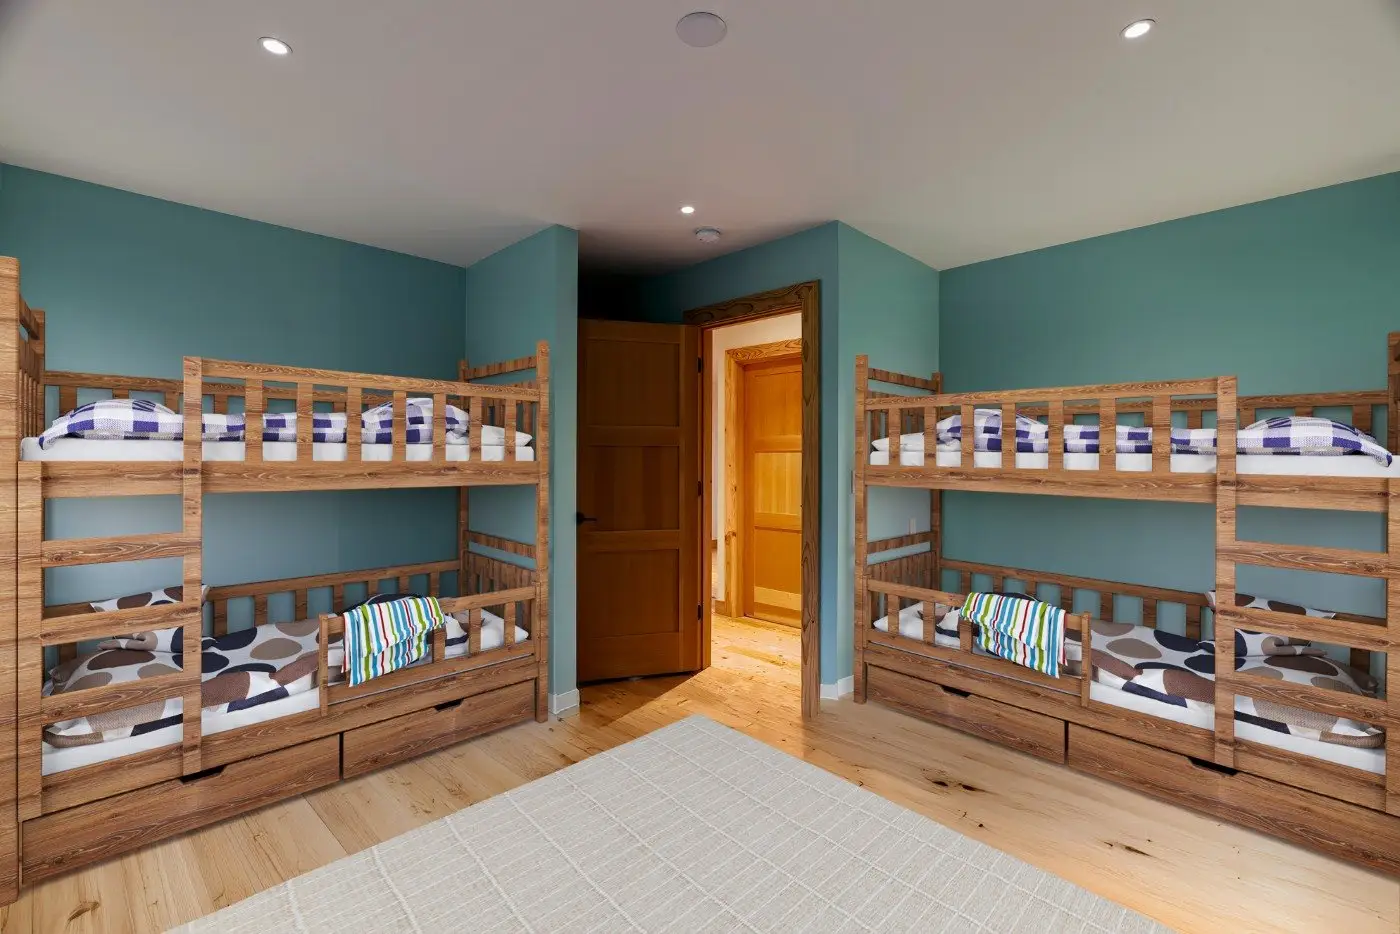
A bedroom with two wooden bunk beds, each with blue and white checkered bedding and pillows. The room has teal walls, a wooden floor, a beige rug, and an open wooden door leading to a hallway.
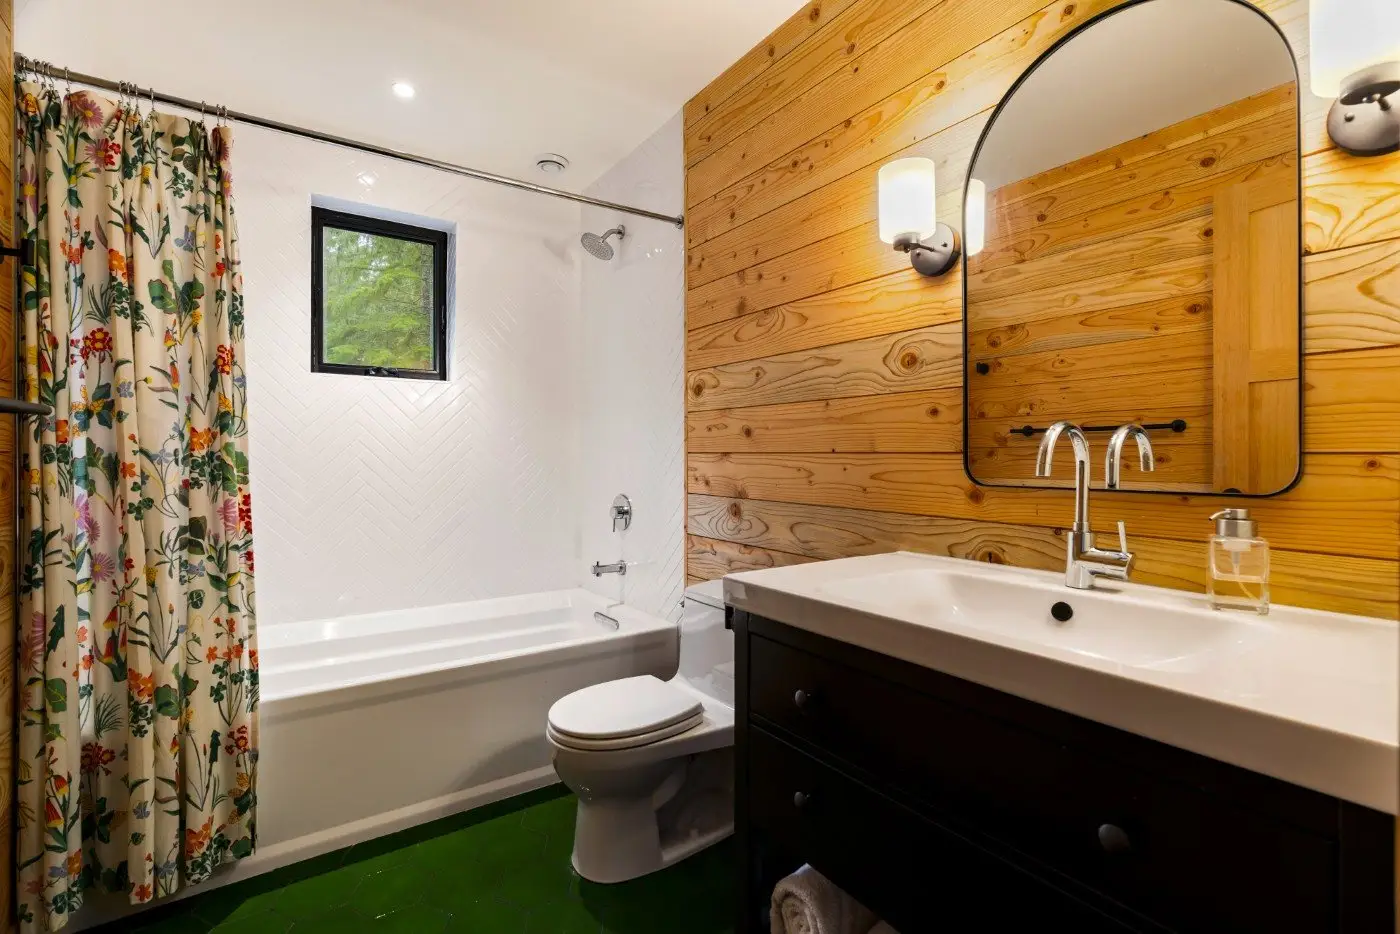
A bathroom with wood-paneled walls, a white bathtub with a floral shower curtain, a small window, a white sink with a black vanity, a modern oval mirror, and two wall-mounted light fixtures.
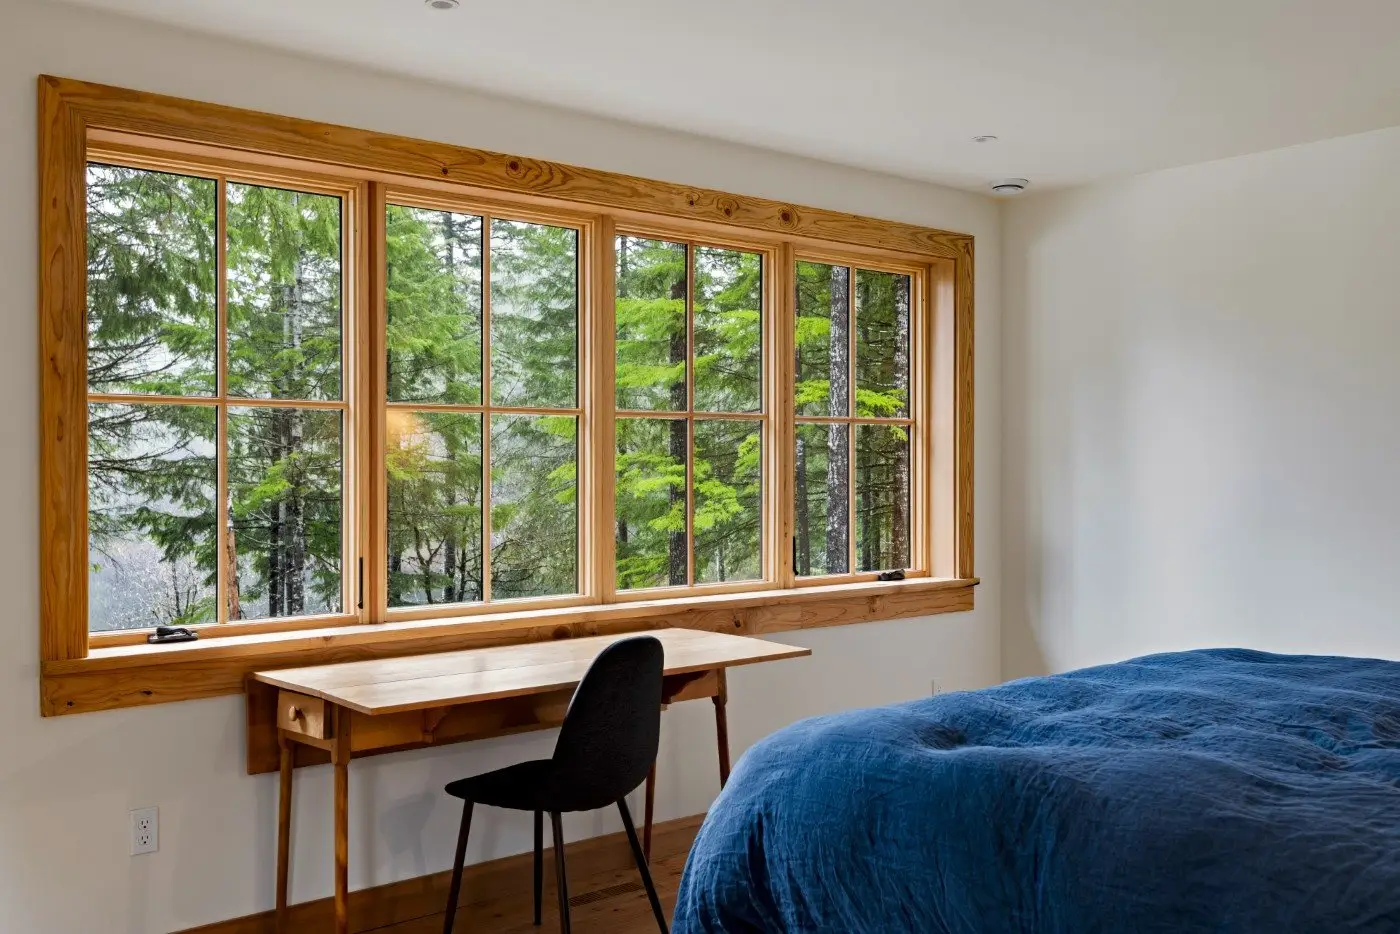
A simple bedroom with a wooden desk and black chair by a large window overlooking green trees, next to a bed covered with a blue comforter. Natural light fills the room, creating a calm and cozy atmosphere.
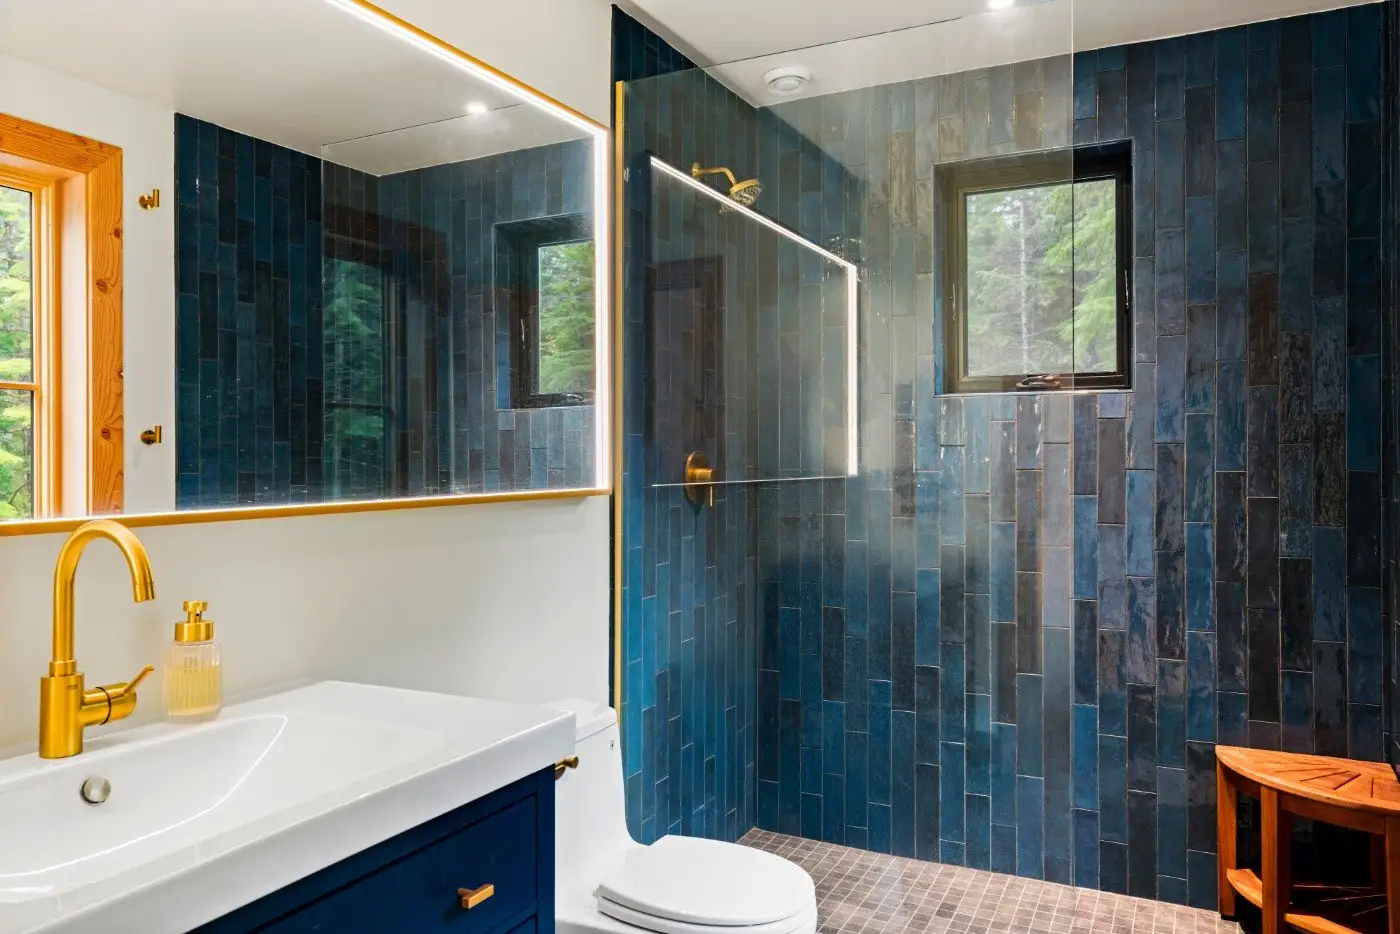
Modern bathroom with deep blue tile shower, gold fixtures, white sink, wood-framed mirror, small window, and a wooden stool. The shower has a glass partition and natural light comes in through the window.
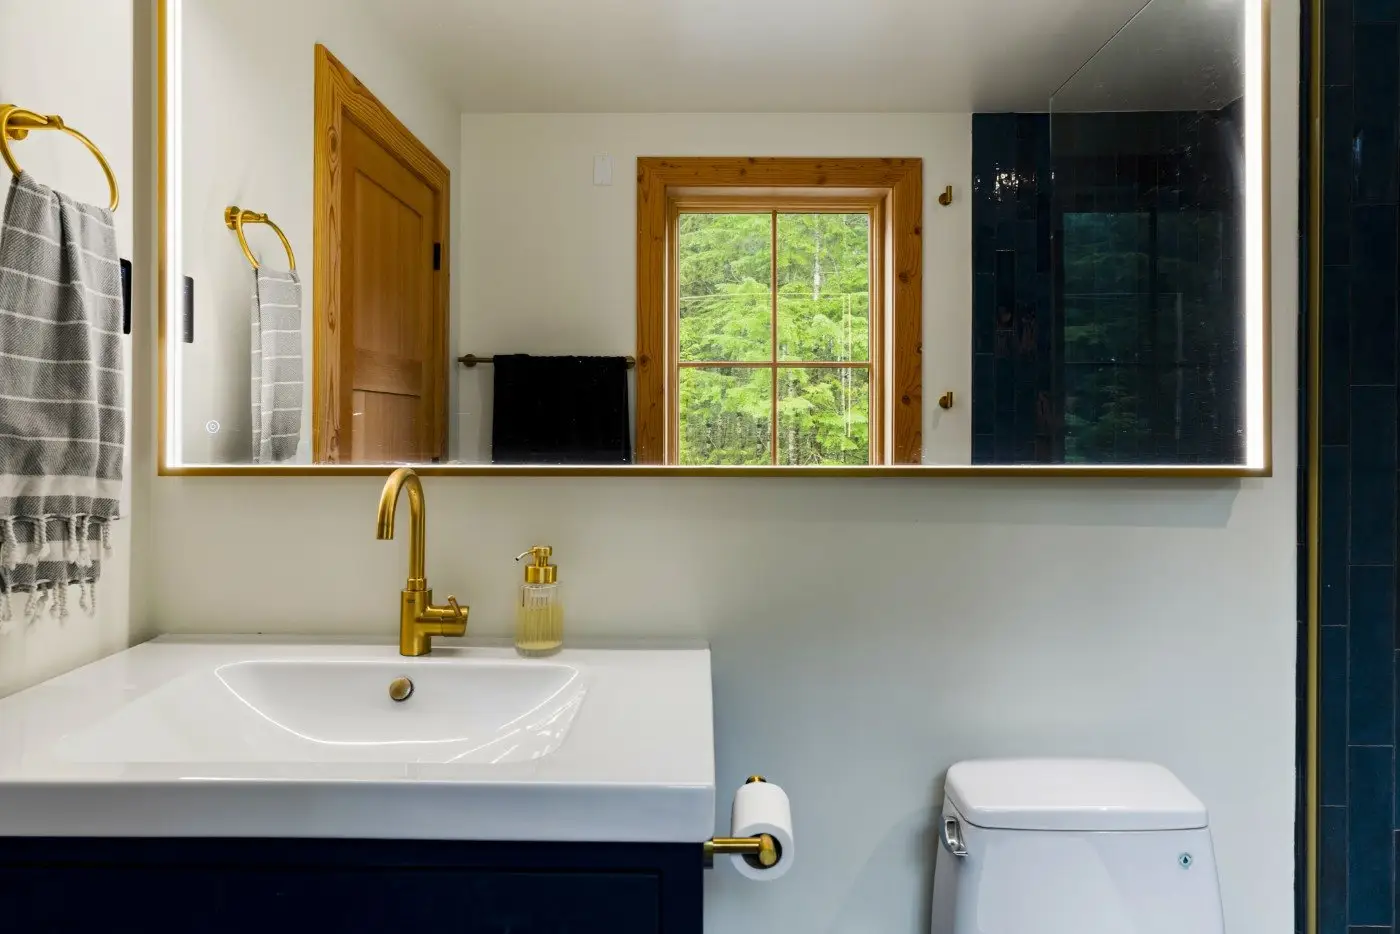
A bathroom with a white sink, gold faucet, striped towel, soap dispenser, and toilet. A large mirror reflects a wooden-framed window showing green trees outside. The door and towel rack are wooden.
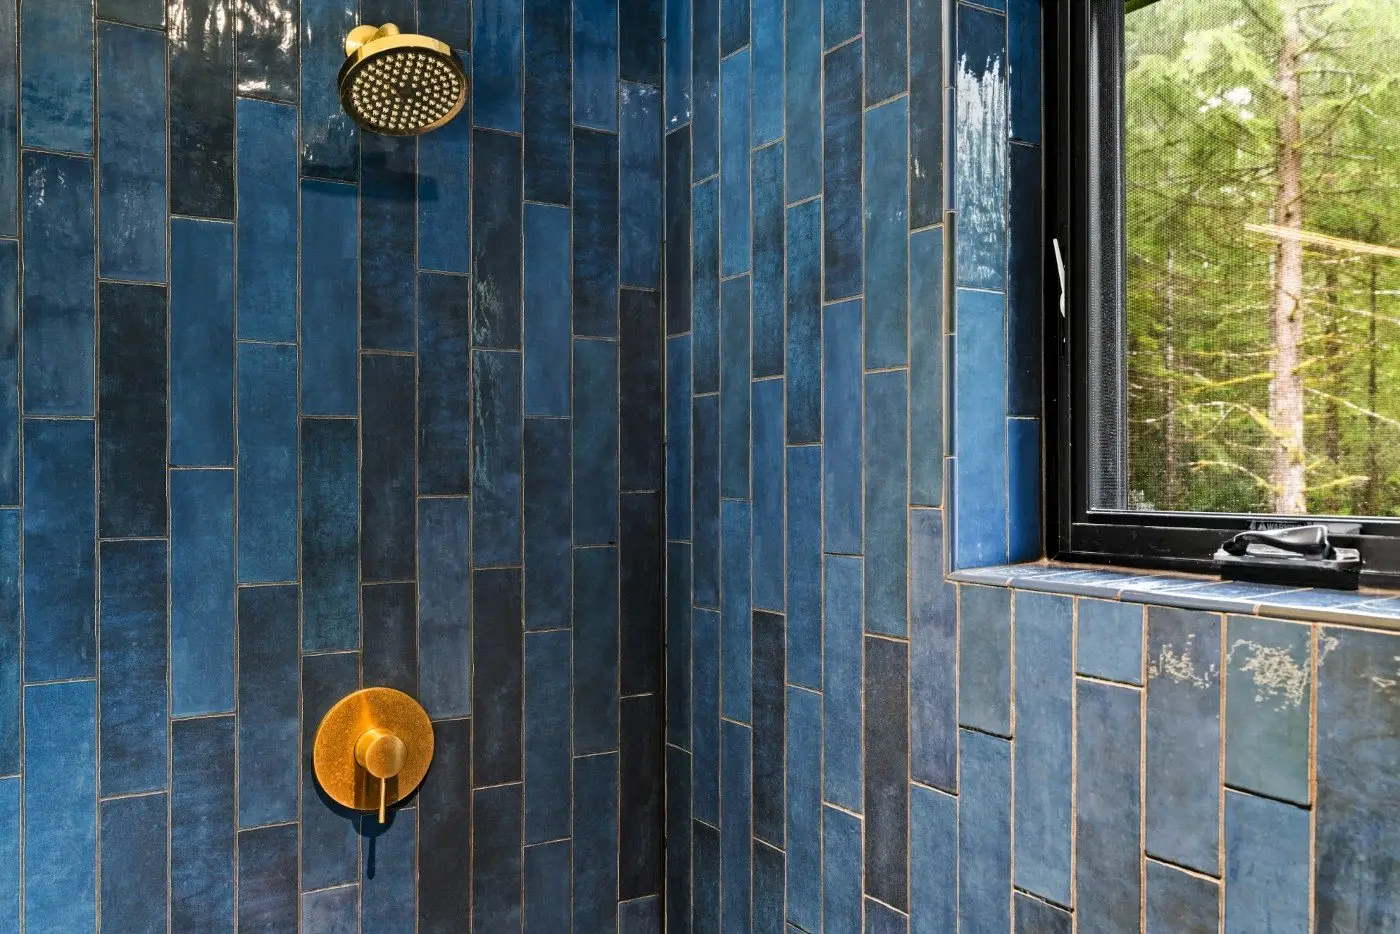
Blue-tiled shower with gold showerhead and control handle, next to a window showing green trees outside. Natural light illuminates the space.
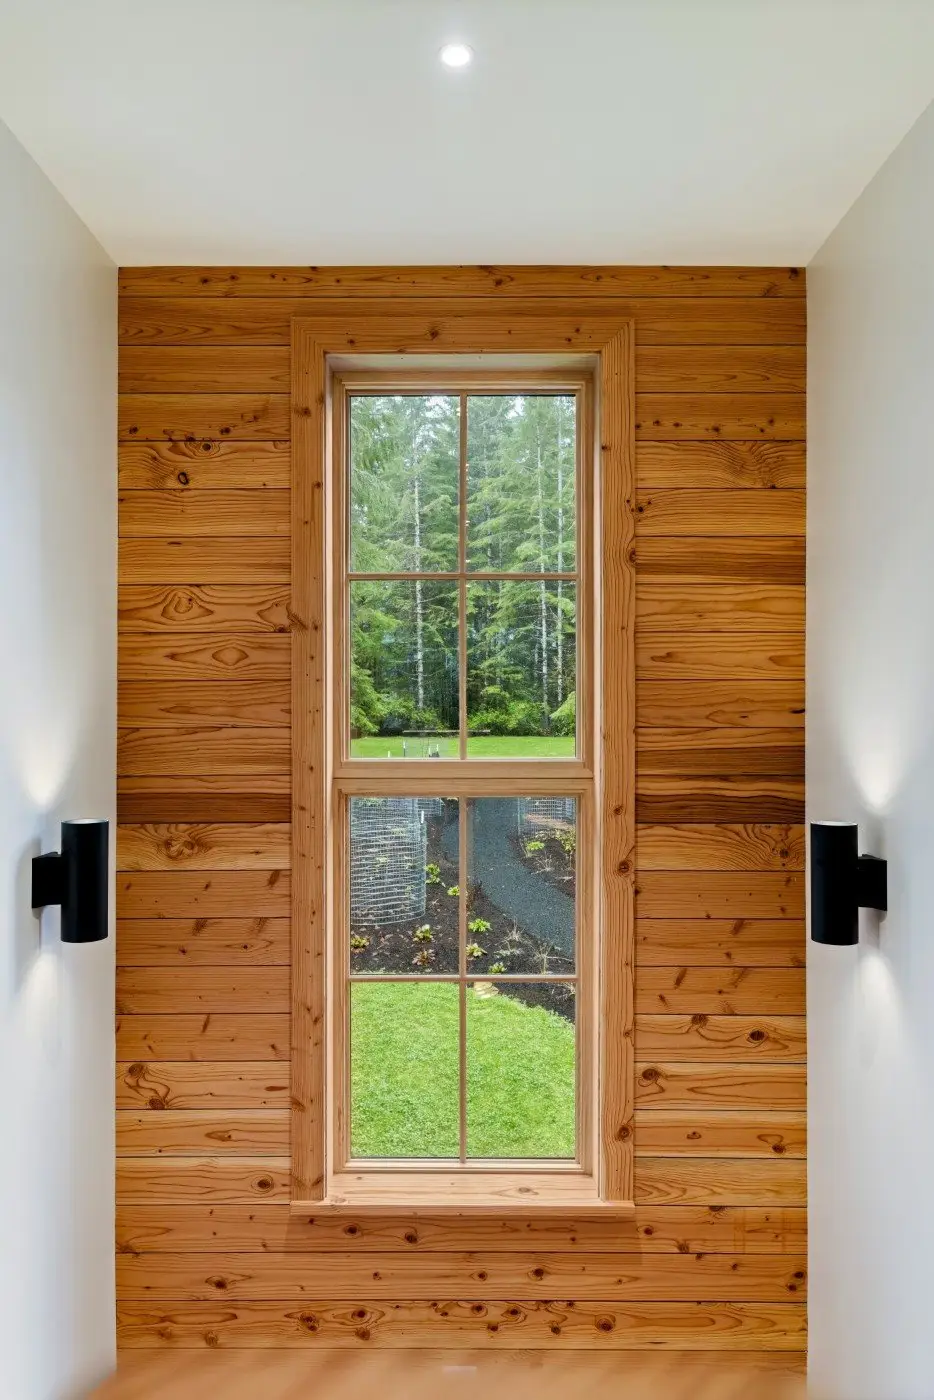
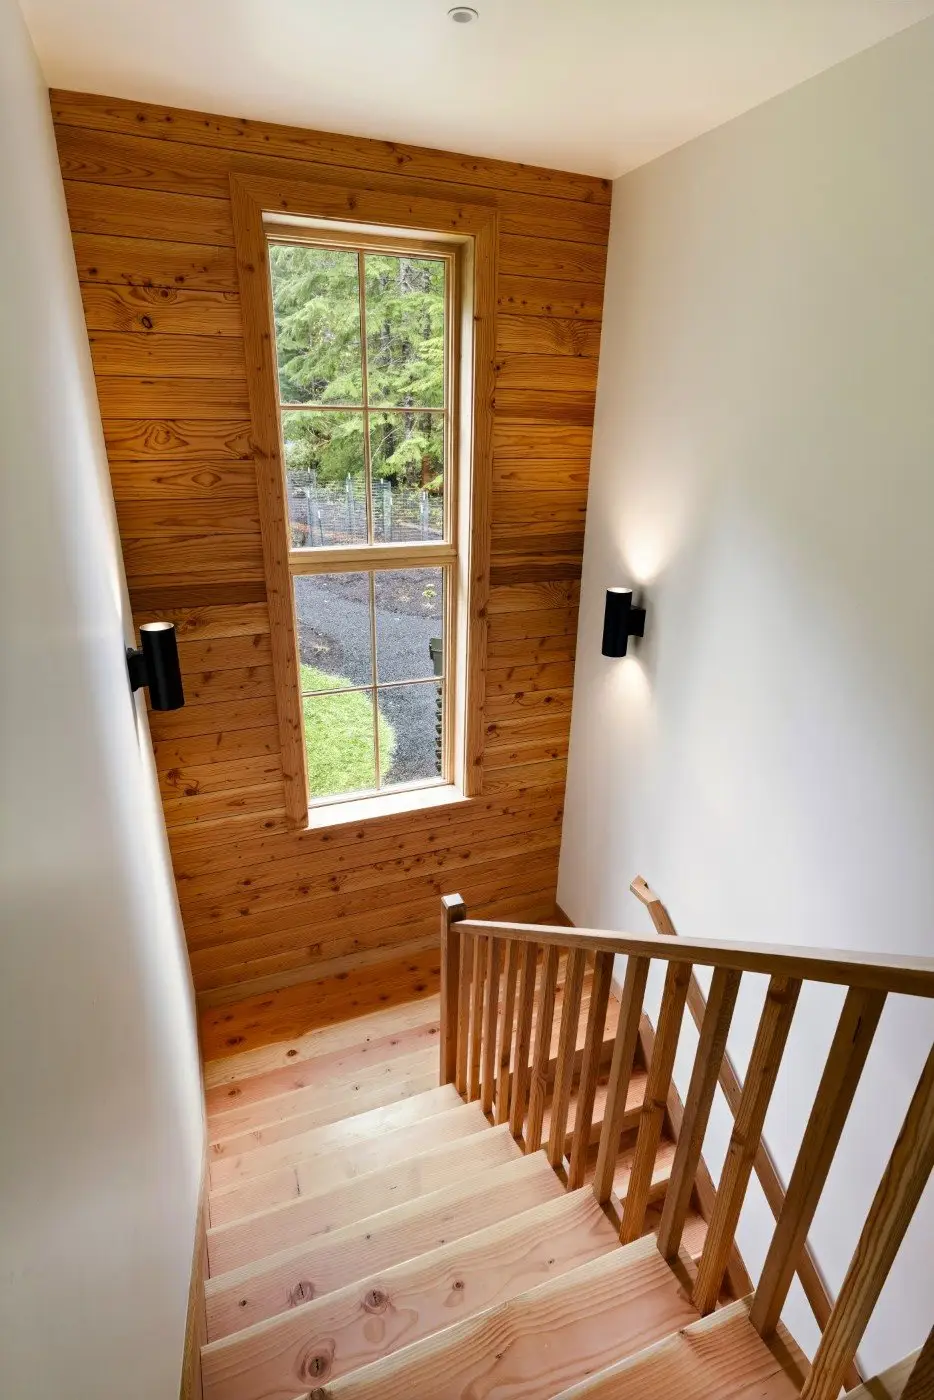
A tall wooden-framed window set in a wall of horizontal wood panels, looking out onto a green lawn and trees. Two modern black wall lights are mounted on either side of the window.
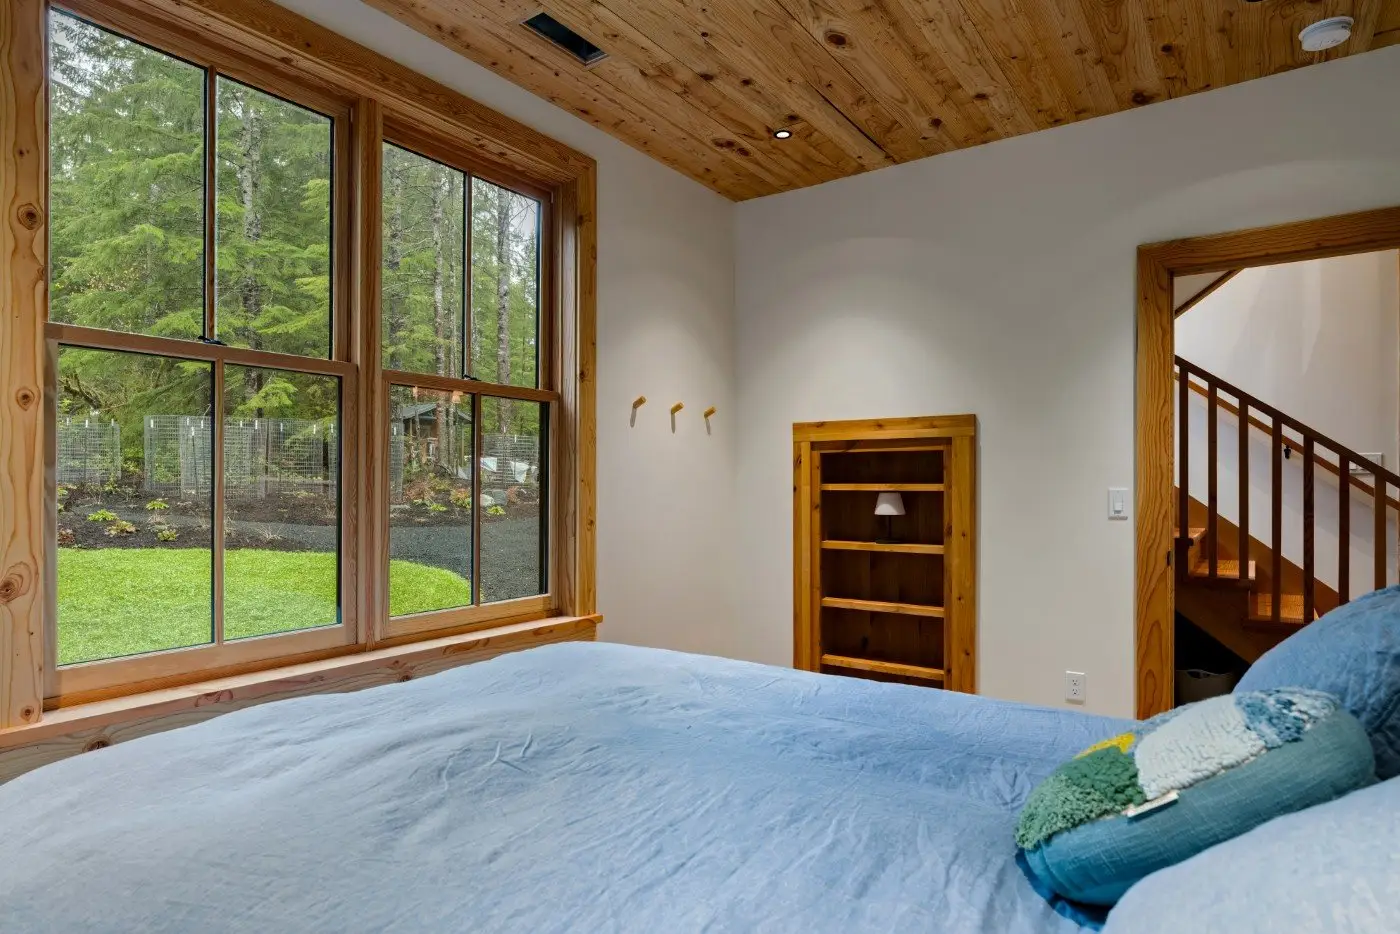
A cozy bedroom with a large window showing a green forested yard, light wood ceiling and trim, a blue bedspread, a small built-in bookshelf, and a staircase seen through an open doorway.
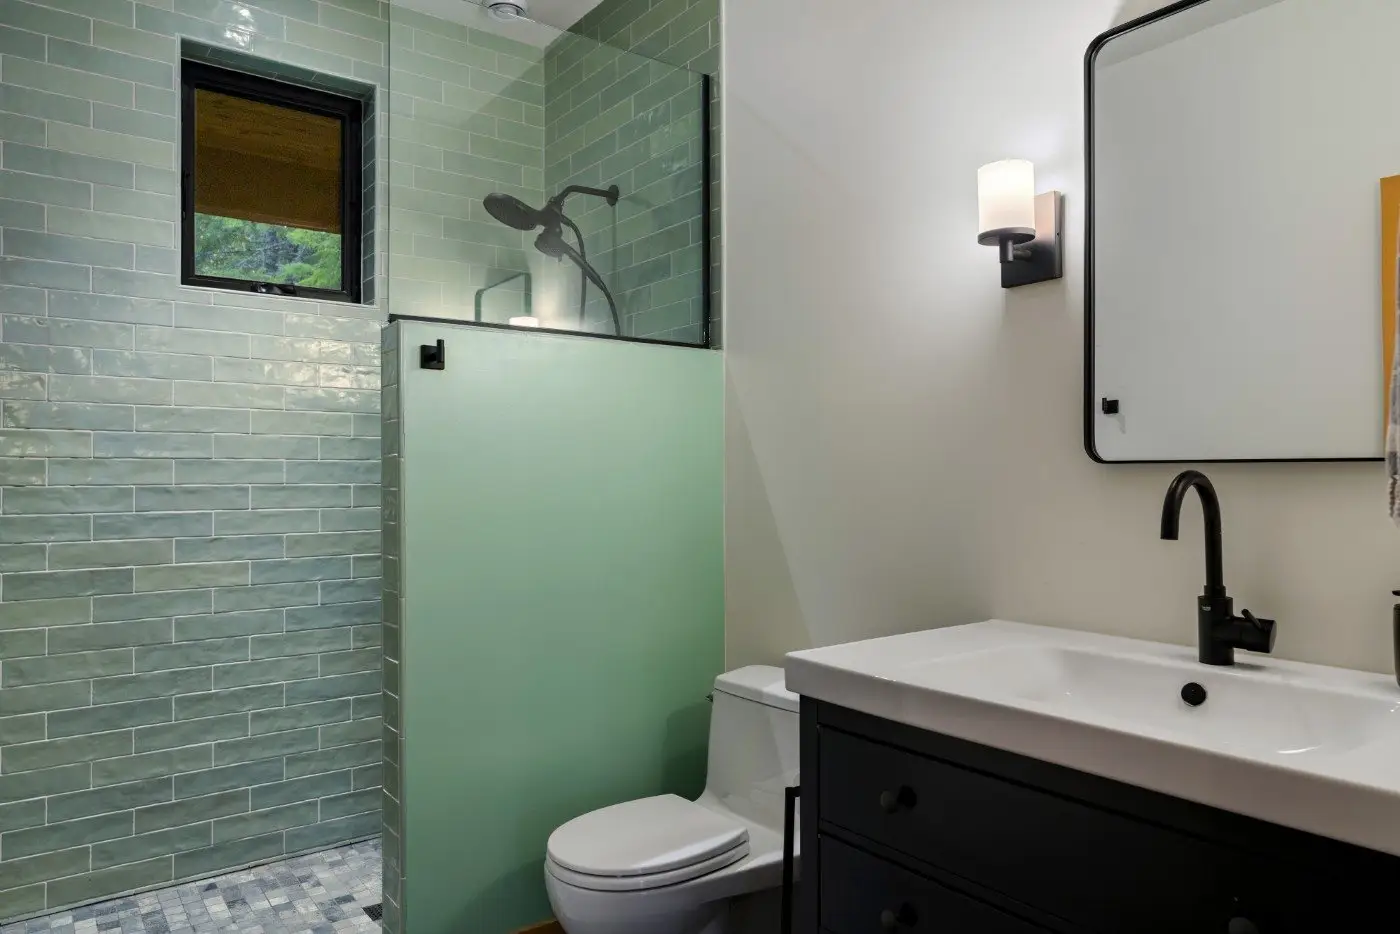
Modern bathroom with green tiled walk-in shower, black showerhead, partial glass divider, white toilet, white sink with black faucet, black vanity, and wall-mounted light next to a rectangular mirror.
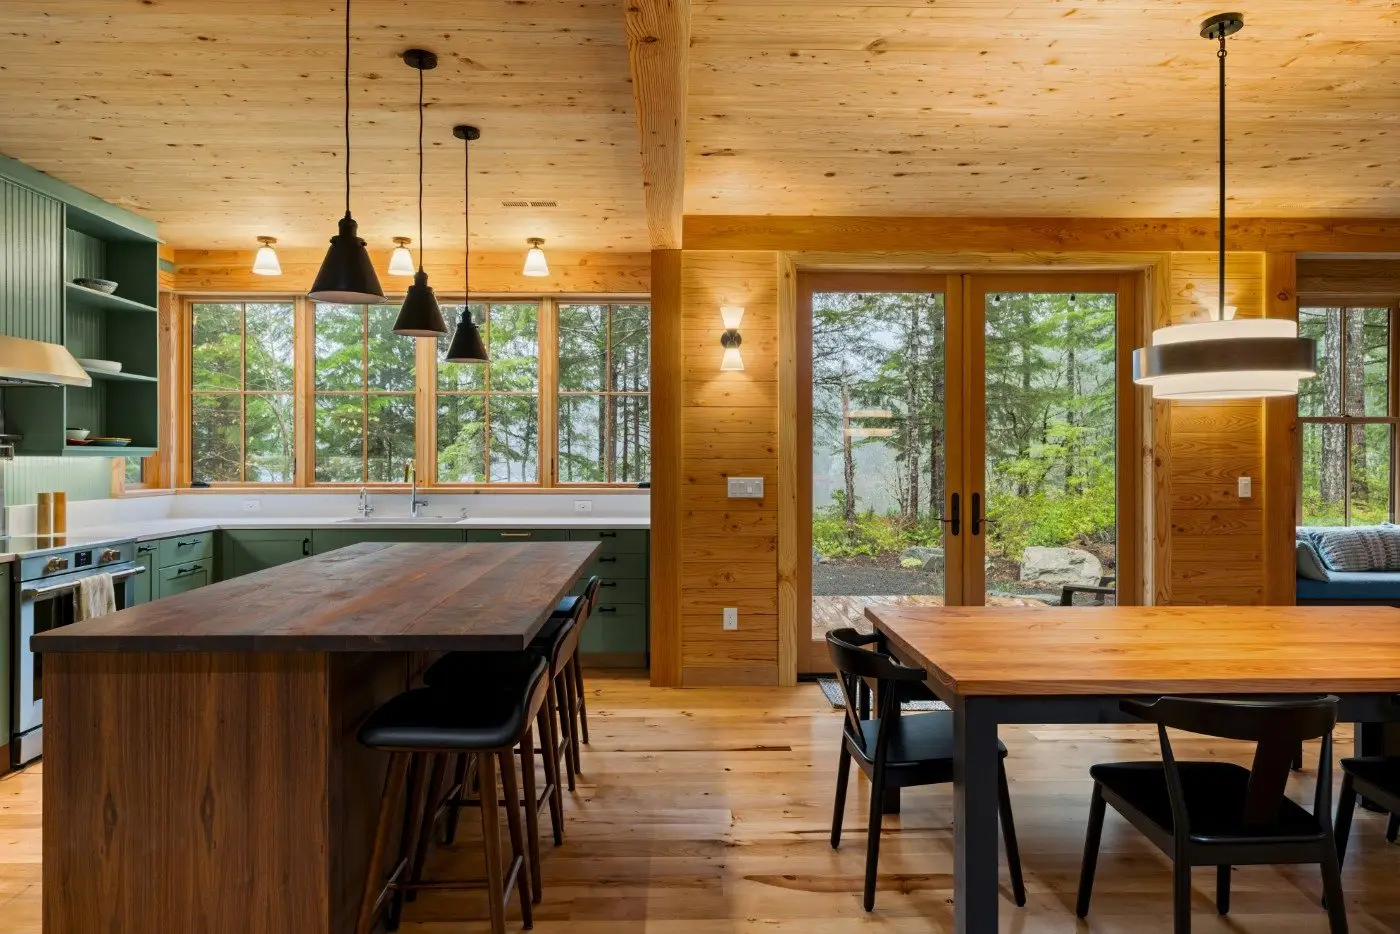
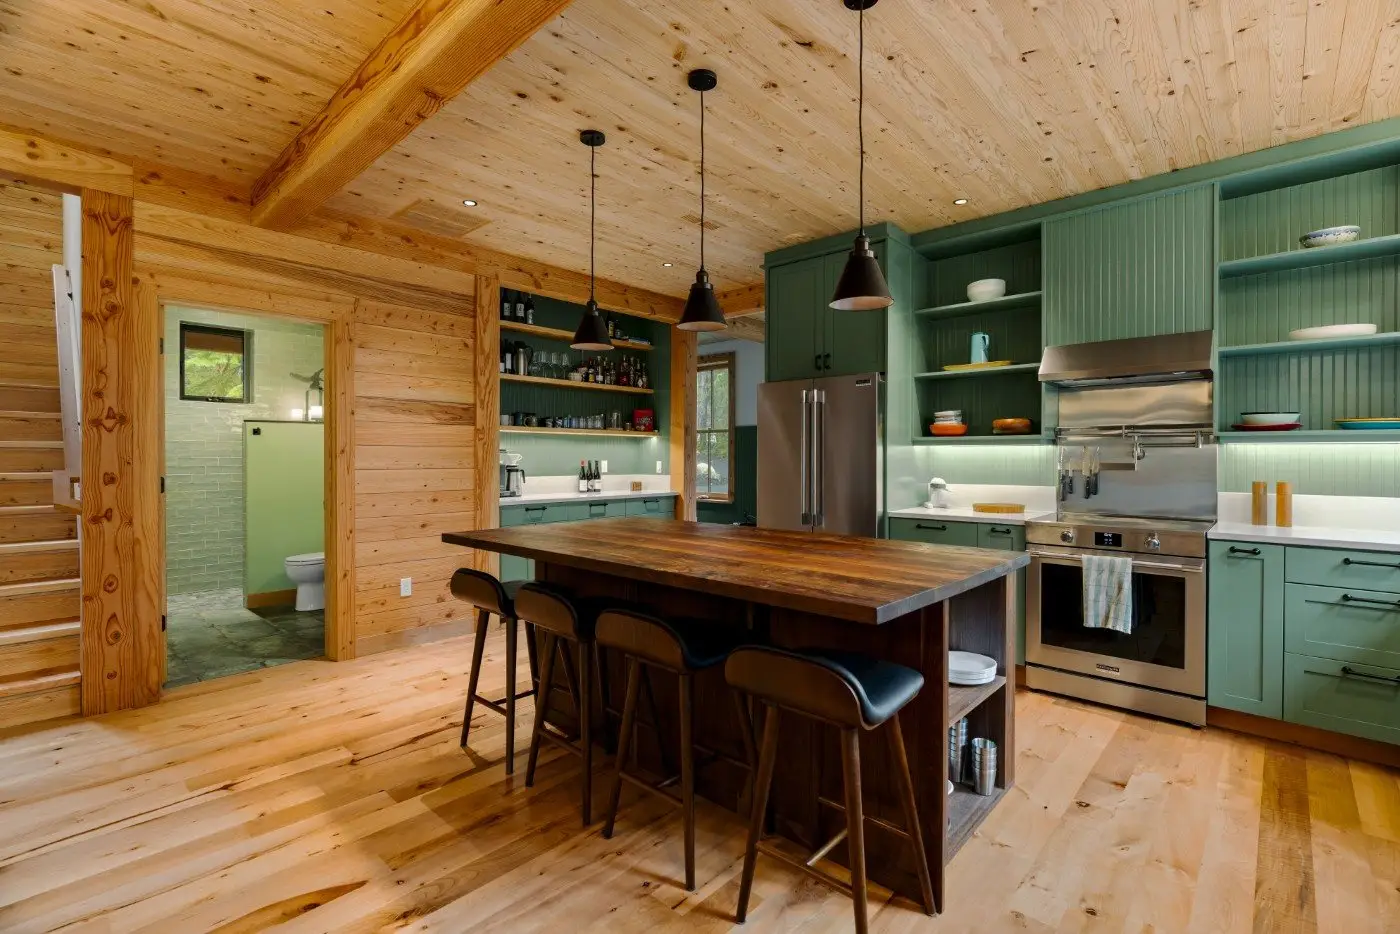
Modern rustic kitchen and dining area with wood-paneled walls, large windows, green cabinets, a wooden island with bar stools, hanging pendant lights, and glass doors overlooking a forested yard.
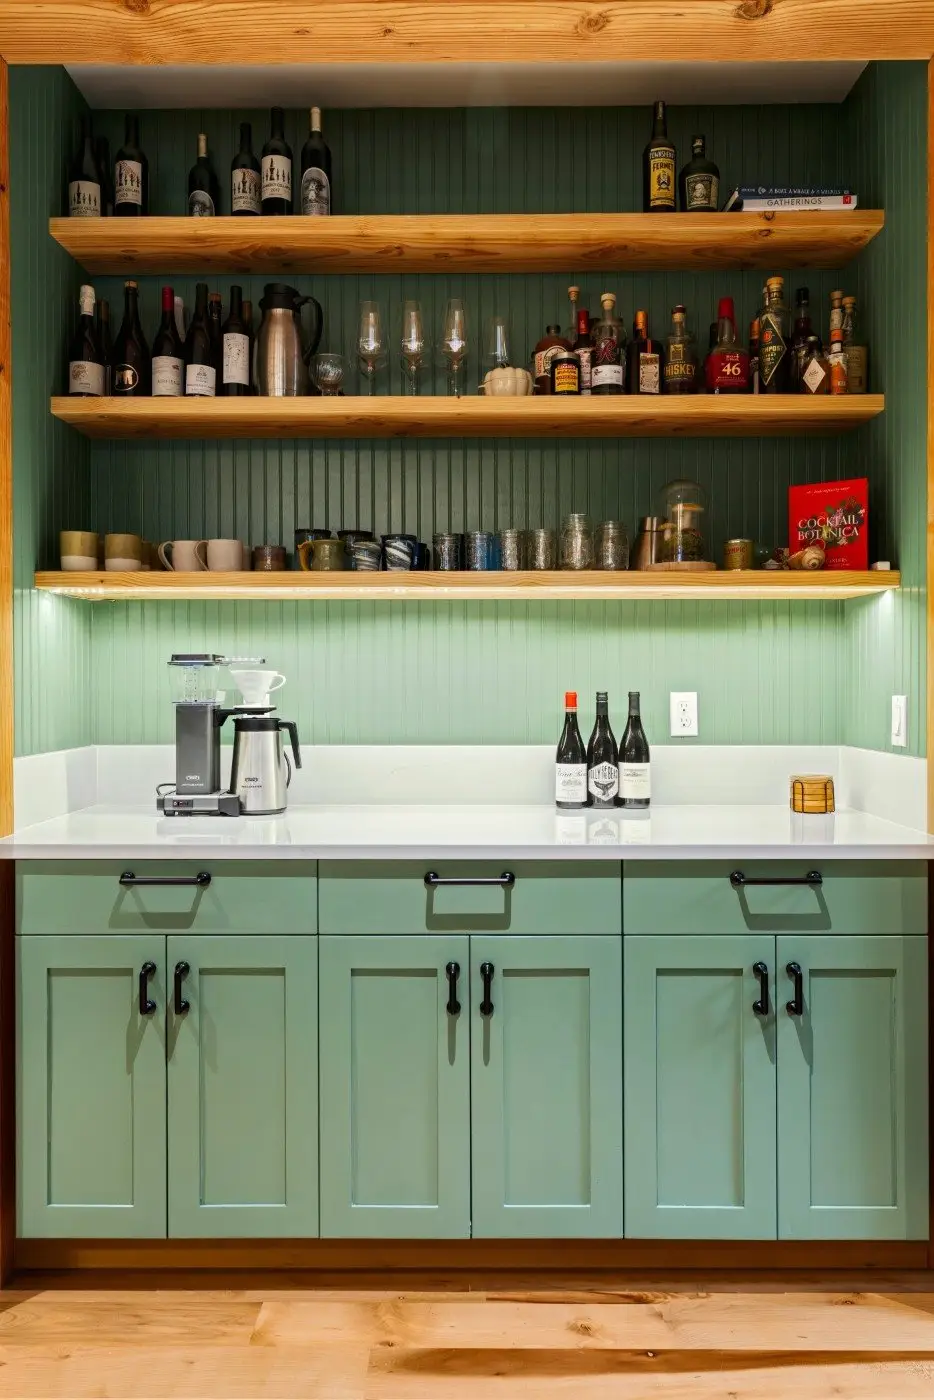
A kitchen nook with light green cabinets, white countertop, coffee maker, mugs, and open wooden shelves holding bottles, glasses, spices, and decor against a green beadboard wall.
A cozy living room with wood-paneled walls and floor, large windows with forest views, a stone fireplace with a burning fire, built-in window seats, and a blue sofa with colorful pillows.
Cozy living room with wood-paneled walls and ceiling, a stone fireplace in the center, blue sofas, window seats with cushions, and large windows showing green forest outside.
A modern kitchen with green cabinets, a stainless steel fridge, a dark wood island with four bar stools, pendant lights, large windows, and light wood floors and ceiling.
A modern kitchen with sage green cabinets, wood accents, a wooden island with four bar stools, stainless steel appliances, pendant lights, and large windows letting in natural light.
A bright kitchen with green cabinets, a large farmhouse sink, wooden countertops, and wide windows offering a view of tall trees and greenery outside.
A modern kitchen with wood paneling, green cabinets, stainless steel appliances, and a wooden island with four black barstools; open shelves display dishes, and a doorway leads to a bathroom.
A bathroom with a floral shower curtain, white bathtub, toilet, dark wood vanity with a white sink, oval mirror, wall sconce, and wood-paneled wall. There is a small window above the tub and green floor tiles.
A wooden staircase with matching railing leads down to a landing beneath a tall window. Natural light fills the space, highlighting the wood-paneled wall and light fixtures on either side. Trees and grass are visible outside.
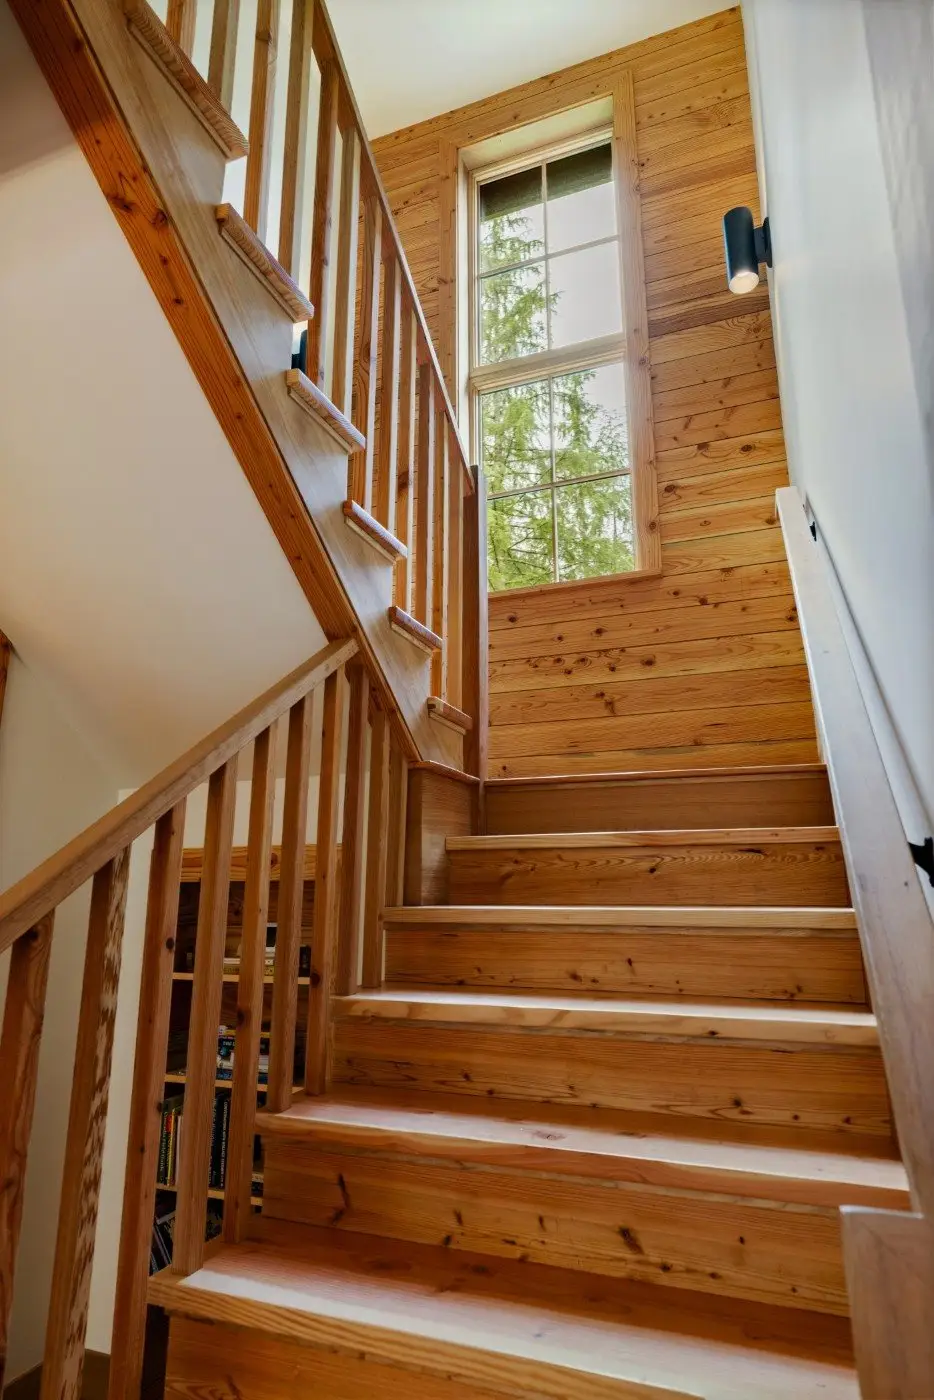
A wooden staircase with railings leads up to a landing with a large window. Sunlight shines through the window, illuminating the warm wood tones and a view of green trees outside.
A stone fireplace with a burning fire sits between two large windows, each with a window seat featuring cushions and pillows. The room has wood-paneled walls and floors, creating a cozy, rustic atmosphere.
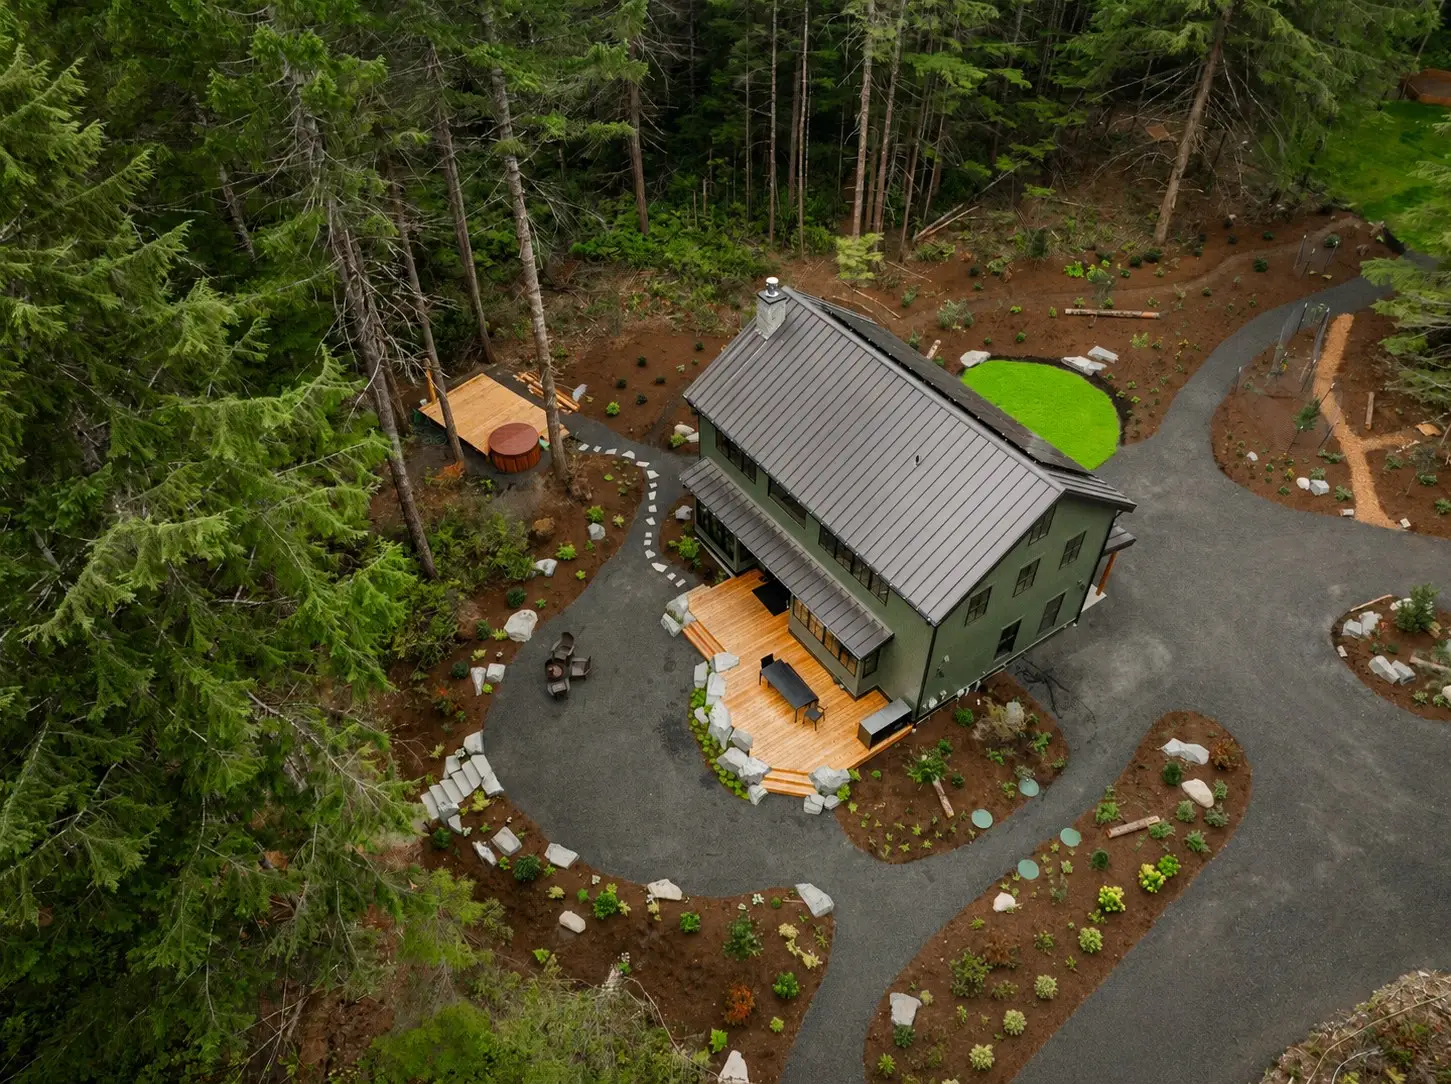
Aerial view of the Hatchery Lake Custom Cabin and its landscaped grounds among evergreens
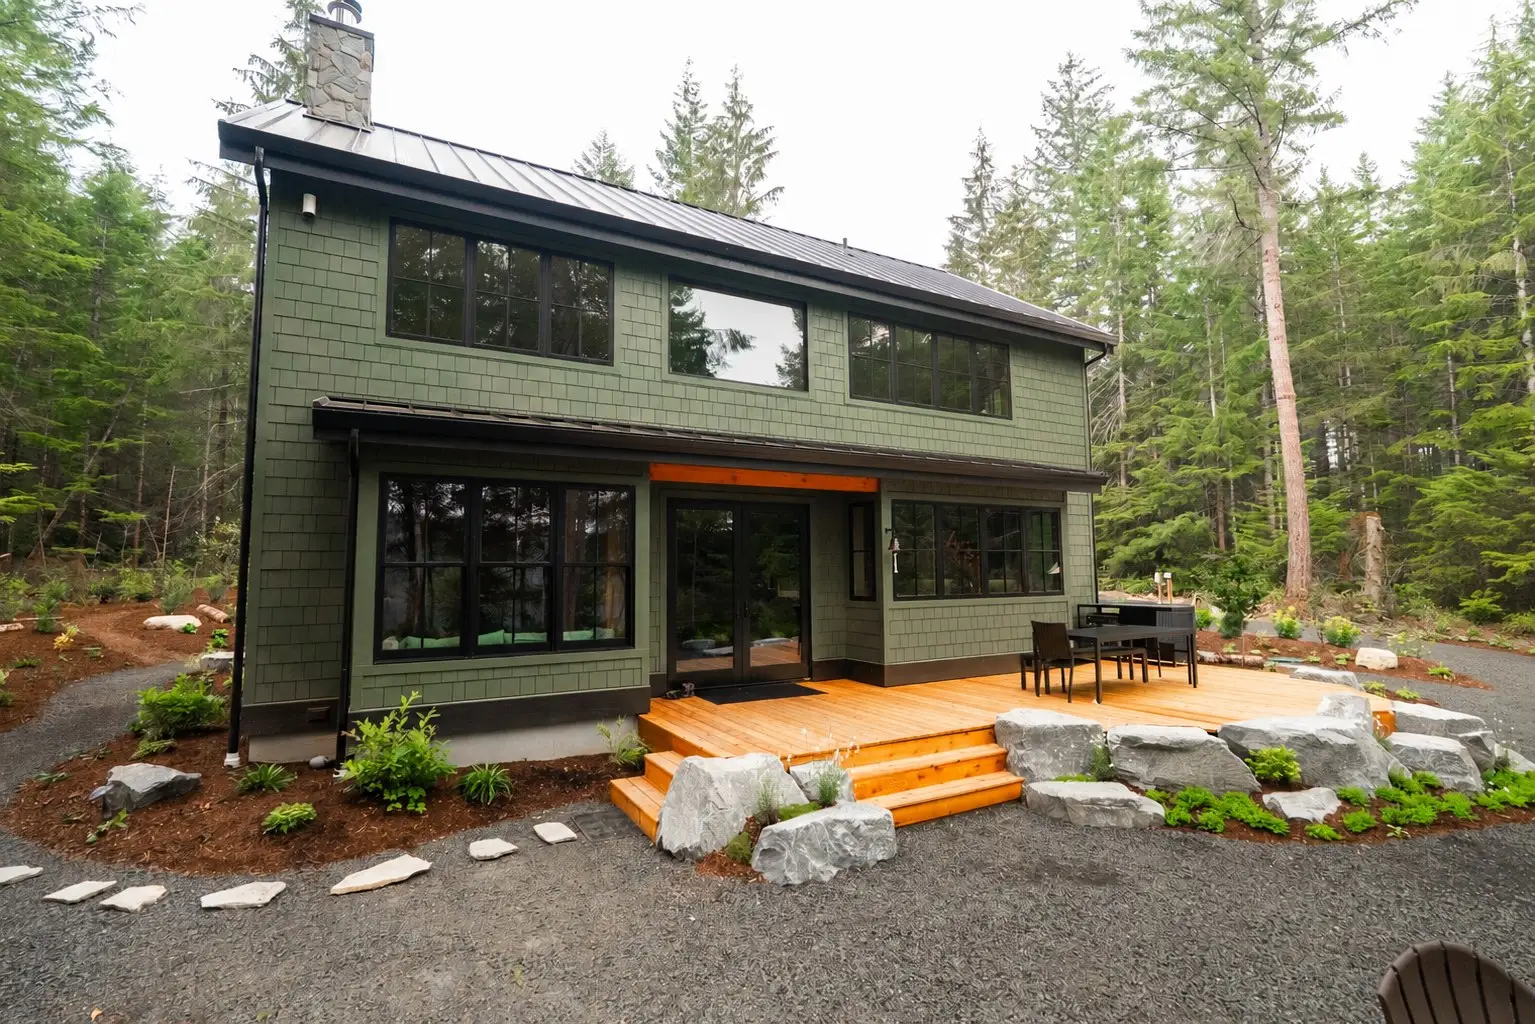
Back deck and forest-green shingle exterior of the Hatchery Lake Custom Cabin
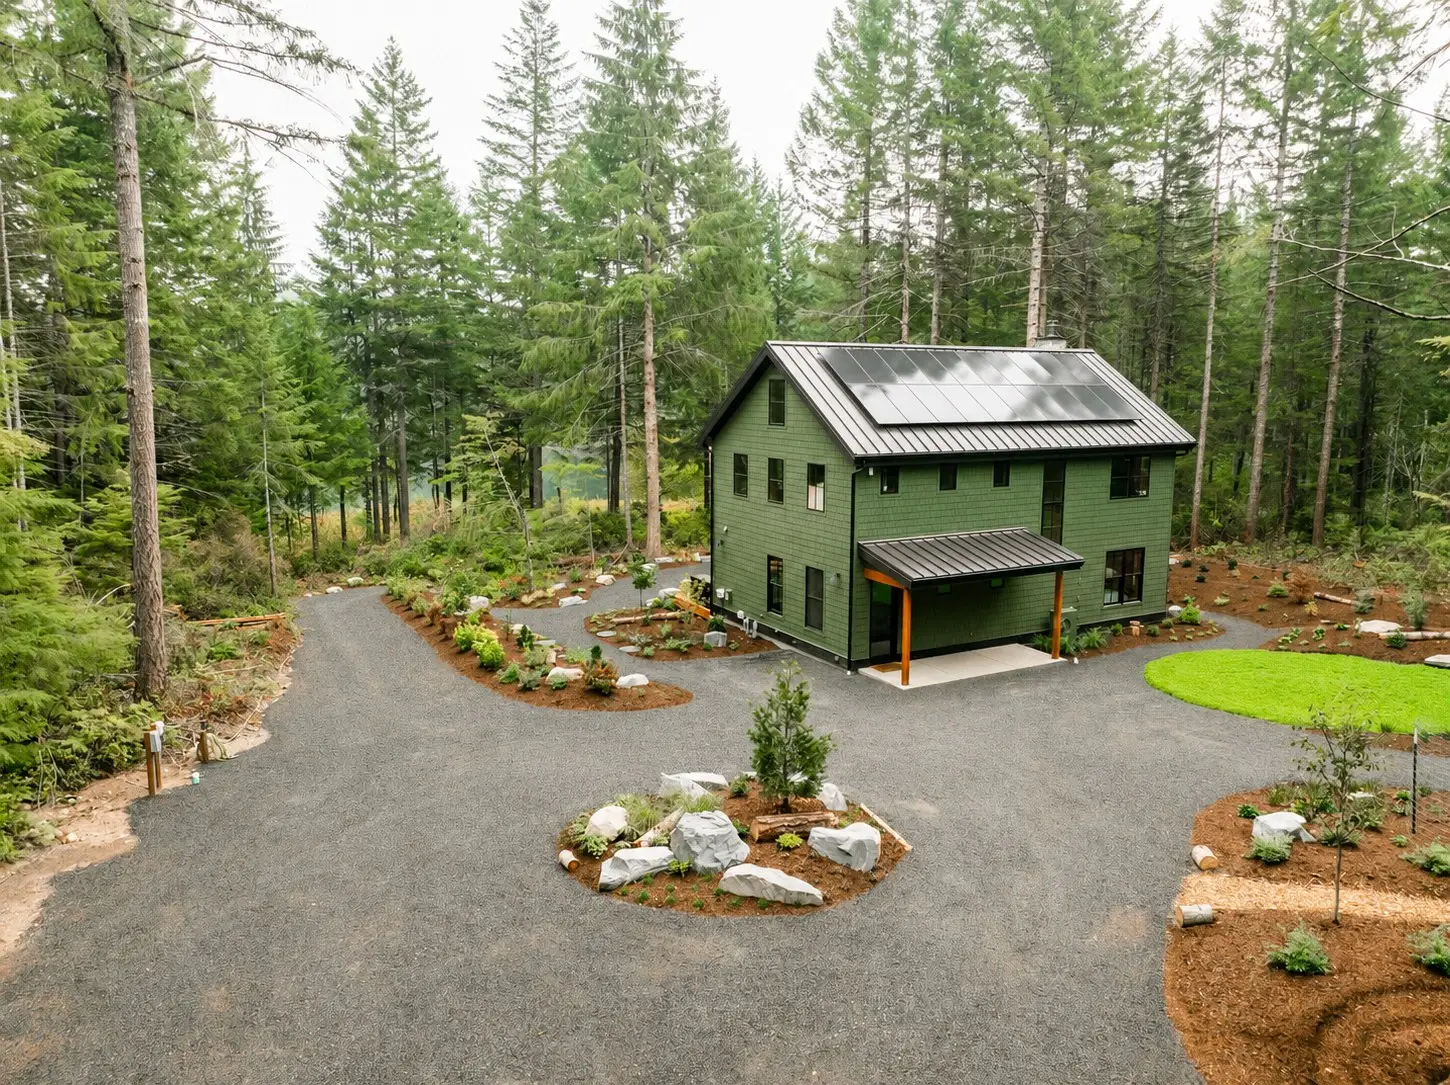
Hatchery Lake Custom Cabin exterior with a metal roof and landscaped gravel drive in the woods

Start with a straight conversation.

Tell us about your land, your budget, and your timeline. We'll tell you honestly whether the project fits.