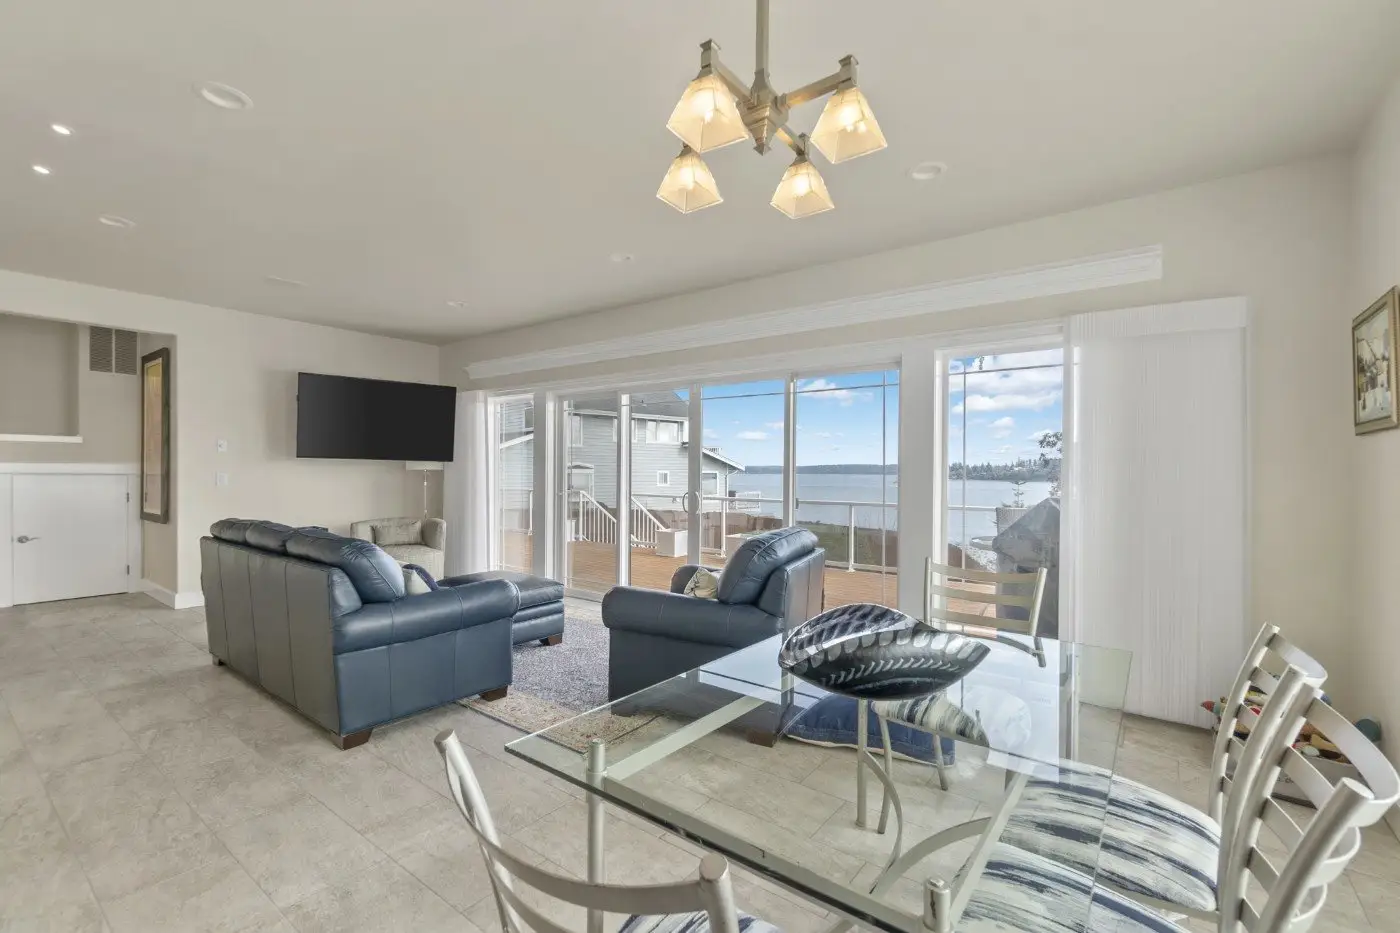
A bright, modern living and dining area with glass doors opening to a deck overlooking water and neighboring houses. Features a glass dining table, blue sofas, and a wall-mounted TV.

Whole-Home Remodel · Budd Inlet

Tamoshan Remodel

A second-story addition and full main-floor renovation on the water.

The story

This extensive remodel of a high-bank waterfront home on Budd Inlet included removing the garage roof to add a complete second-story addition, dramatically increasing the living space.

We reshaped the entryway for better flow and curb appeal, then performed a full gut and renovation of the main floor. Durable tile flooring throughout suits the waterfront setting. It's the kind of complex structural remodel that rewards careful pre-construction planning.

Gallery
A modern living room with gray tiled floor, gray sofa, two black armchairs, a fireplace with colorful art above it, built-in shelves, a piano, and large sliding glass doors offering a view outside.
A cozy bedroom with two twin beds pushed together, gray patterned bedding, wooden dressers, framed art on the walls, and a window with blinds letting in natural light. A small lamp sits on a bedside table.
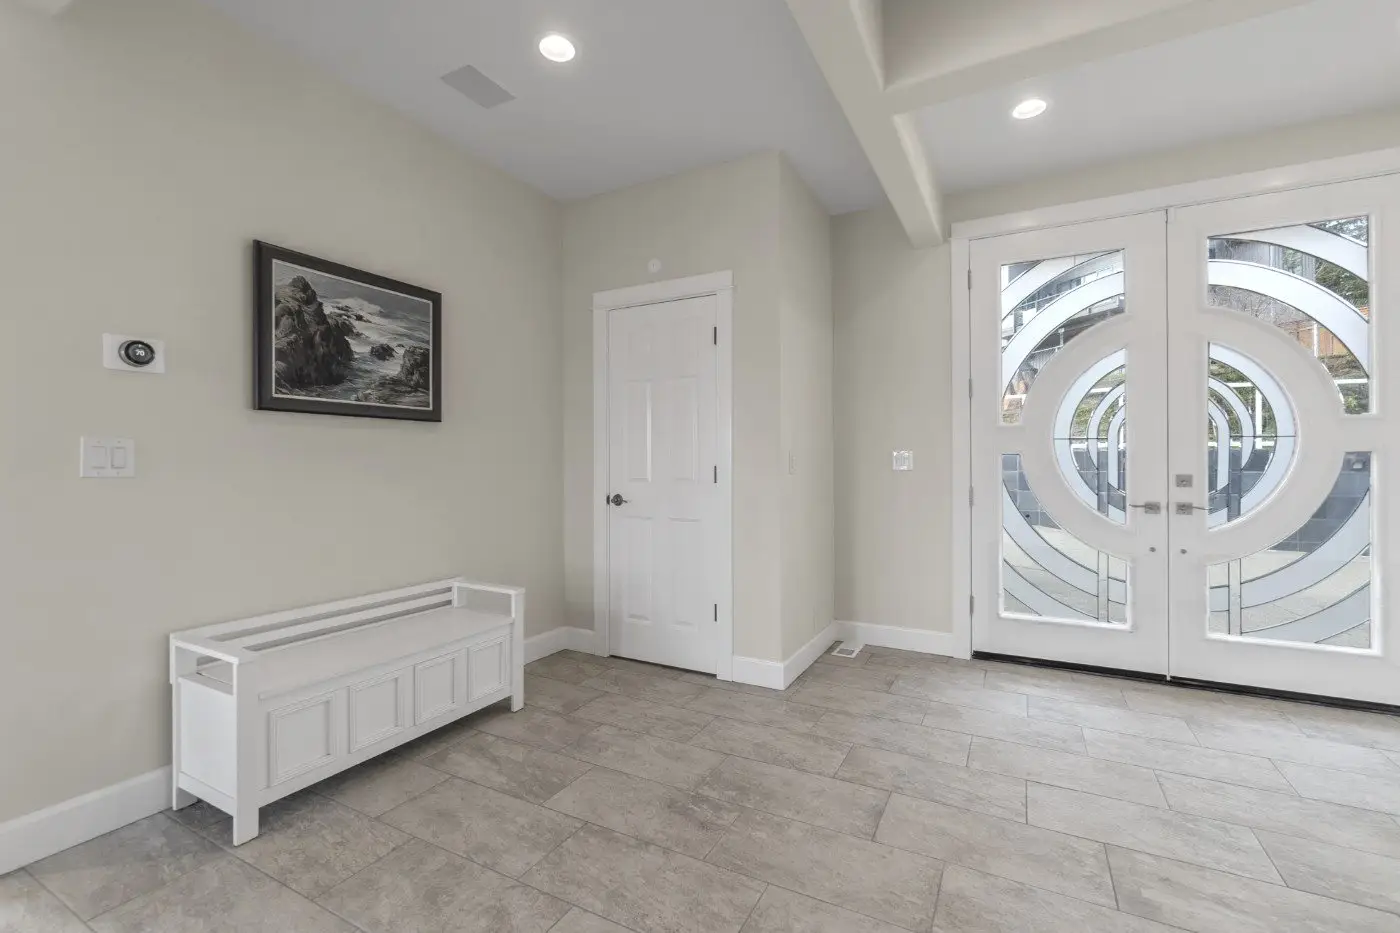
A modern entryway with light tile flooring, double glass front doors featuring circular designs, a white bench with storage, a closed white door, and a framed landscape artwork on a beige wall.
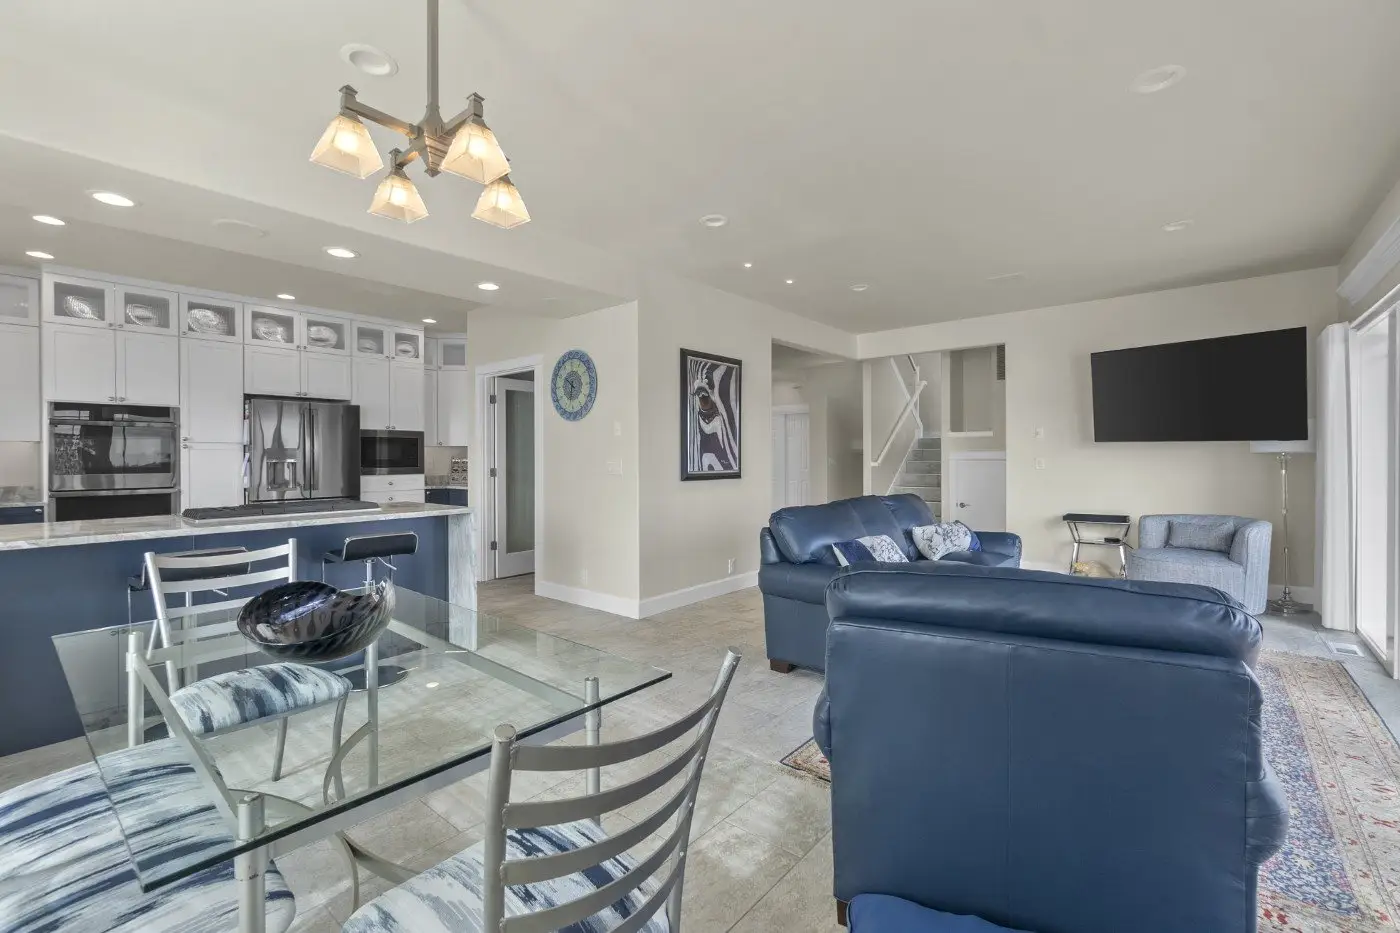
Open-concept living and dining area with blue sofas, glass dining table with silver chairs, modern kitchen with white cabinets, stainless steel appliances, and wall-mounted TV. Bright, neutral decor with tile flooring.
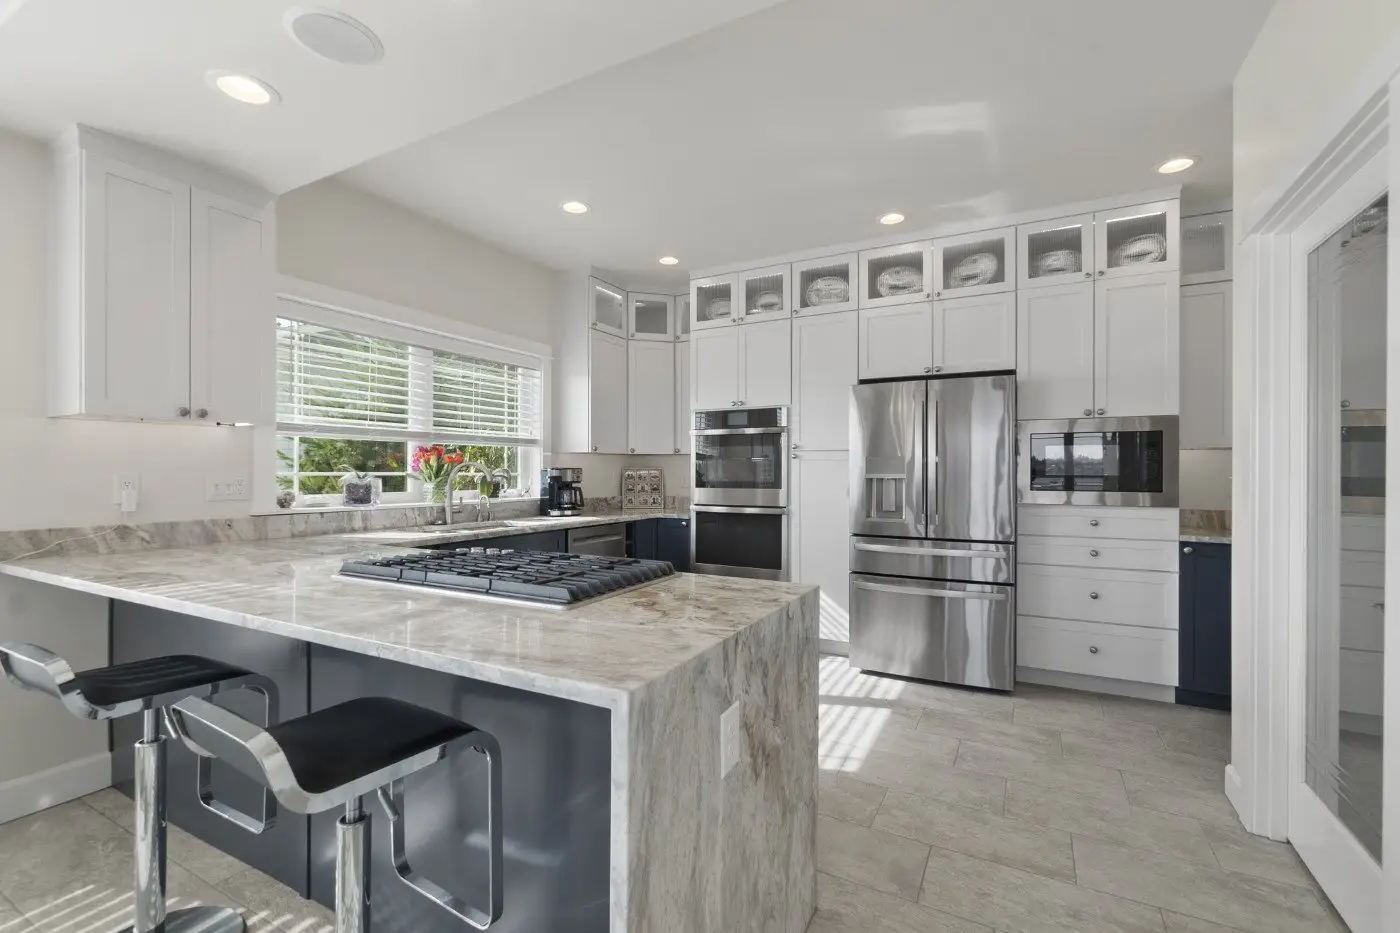
Modern kitchen with white cabinets, stainless steel appliances, marble countertops, a large island with a built-in stove, two barstools, and a window letting in natural light.
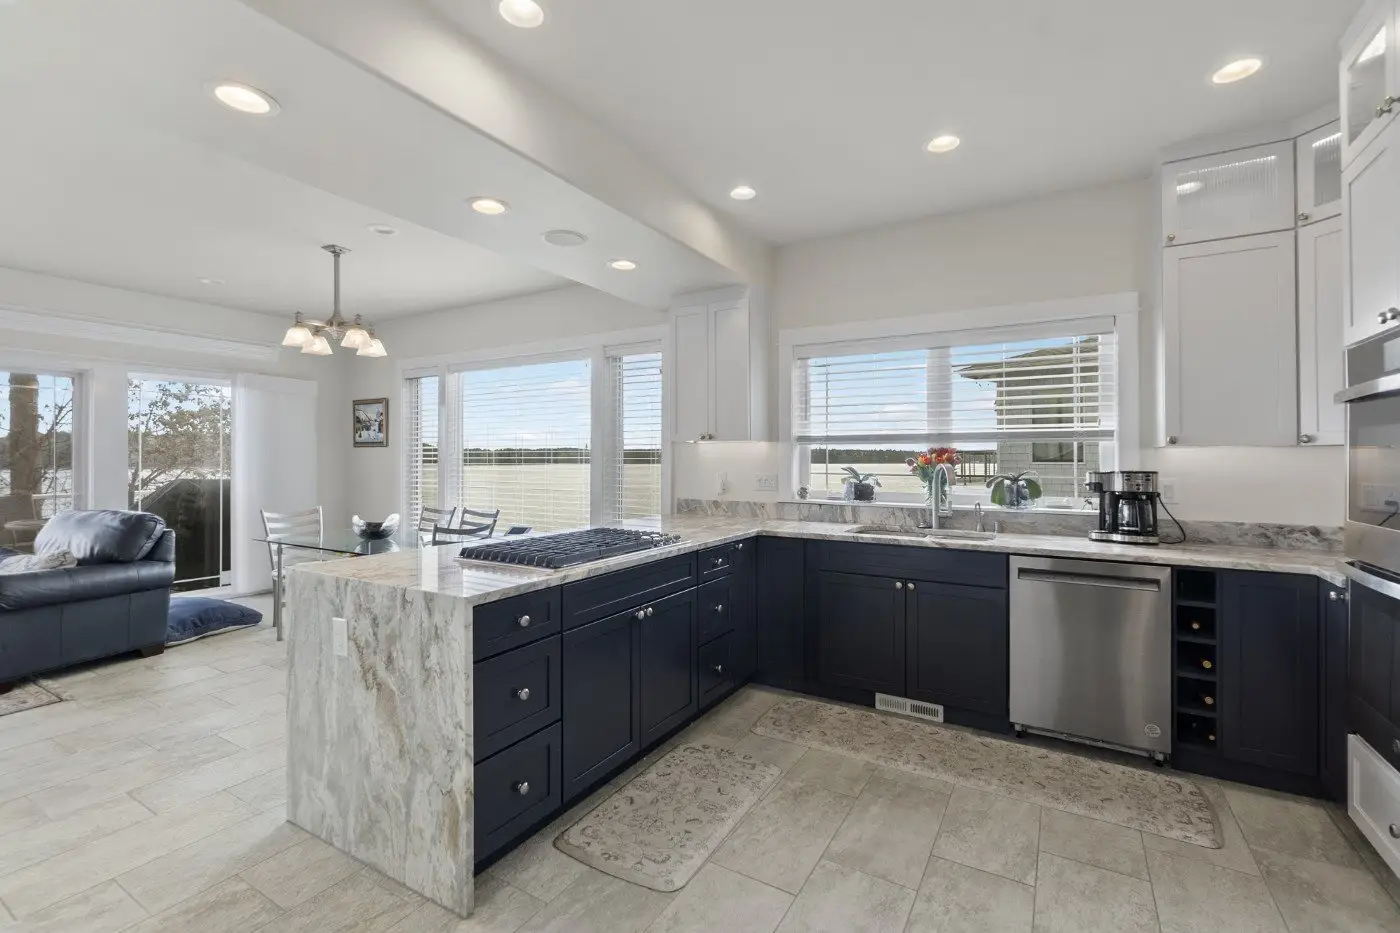
Modern kitchen with navy blue lower cabinets, white upper cabinets, marble countertops, stainless steel appliances, large windows, and an adjacent dining area with glass doors leading outside.
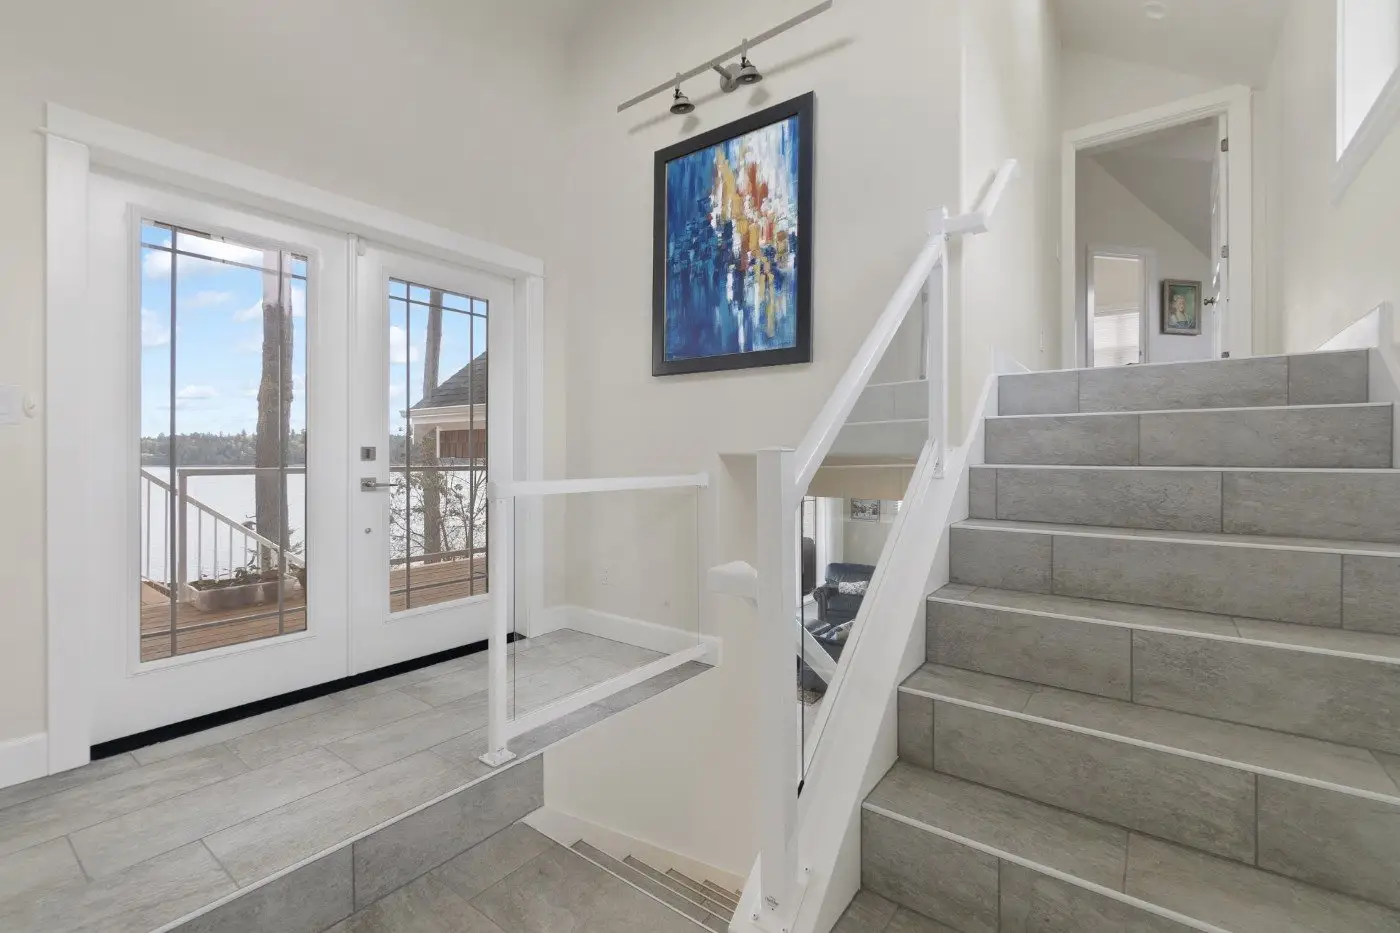
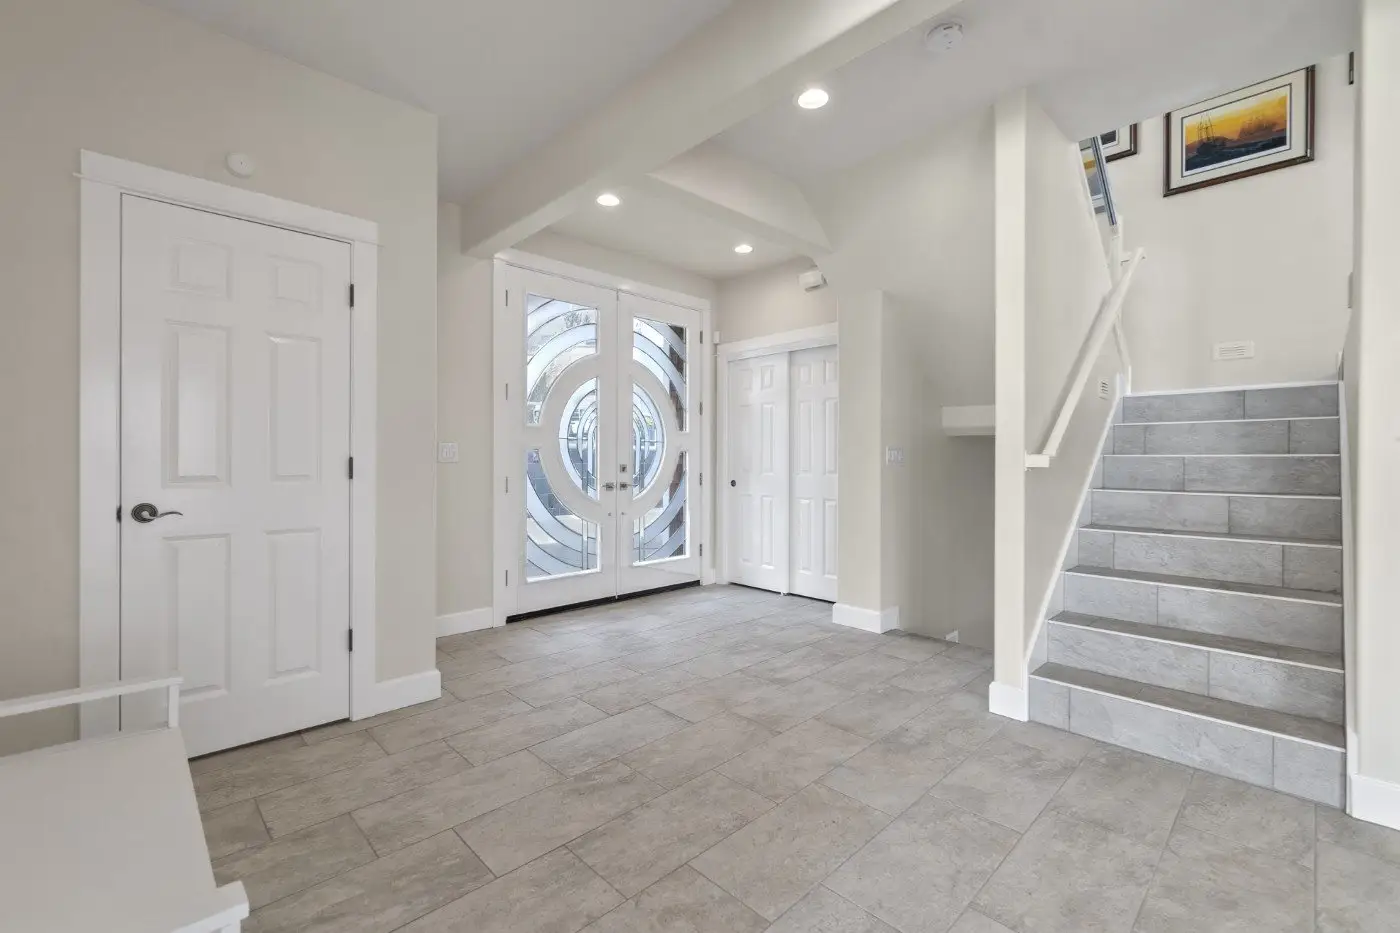
Modern entryway with gray tiled floors and stairs, white walls, glass double doors opening to a lake view, and a colorful abstract painting above the stair railing. Natural light fills the space.
A covered wooden deck with potted plants overlooks a grassy yard and a large lake. Trees and a small building are visible, with clouds and blue sky reflected on the water. A grill is covered on the right side of the deck.
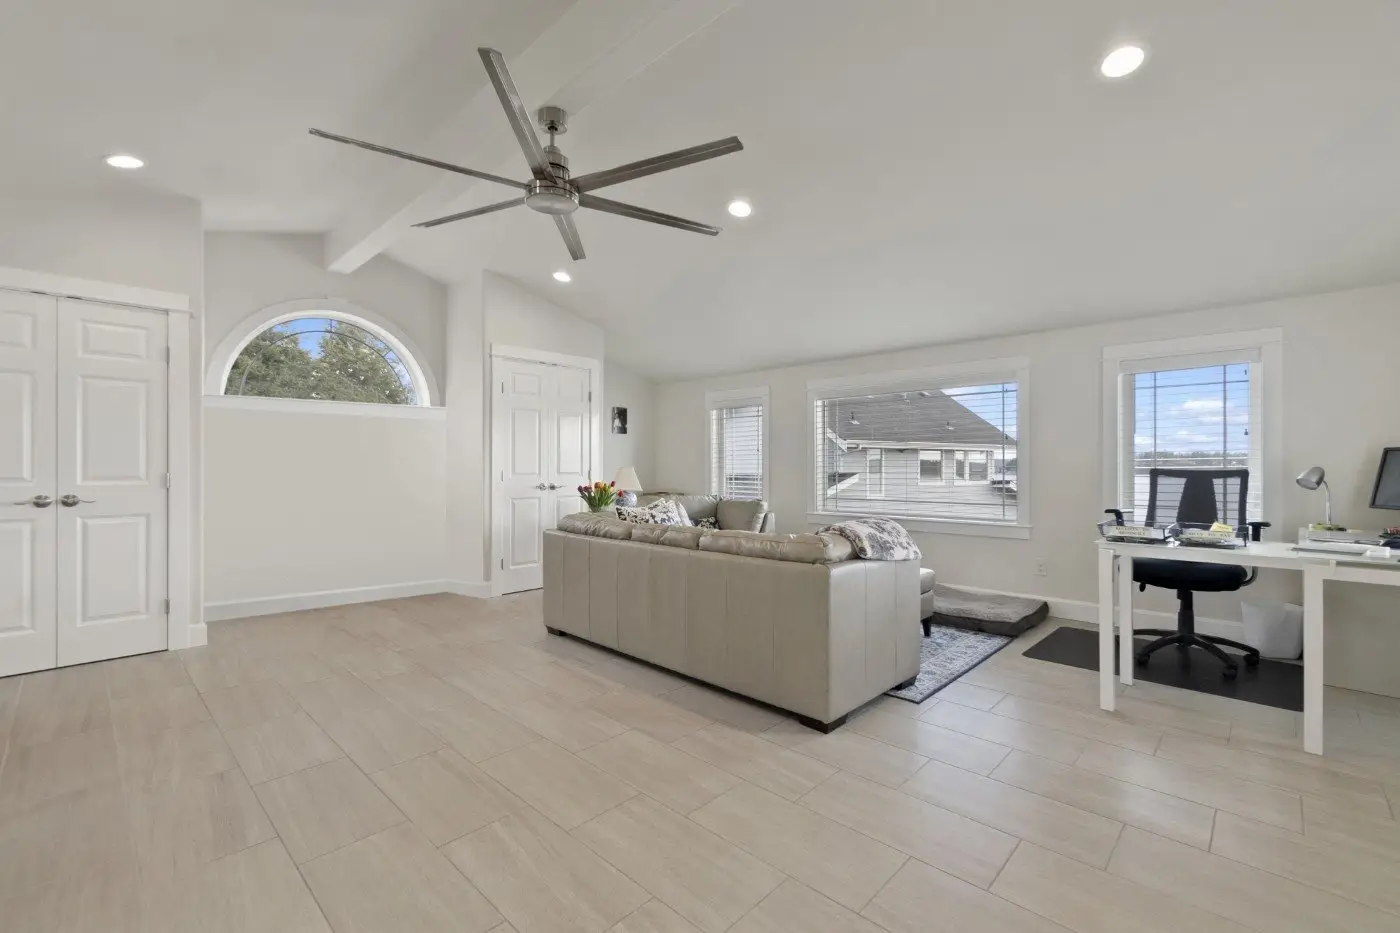
A spacious, modern living room with light wood floors, gray sectional sofa, home office desk, large windows, ceiling fan, and white walls. Natural light fills the room through multiple windows.
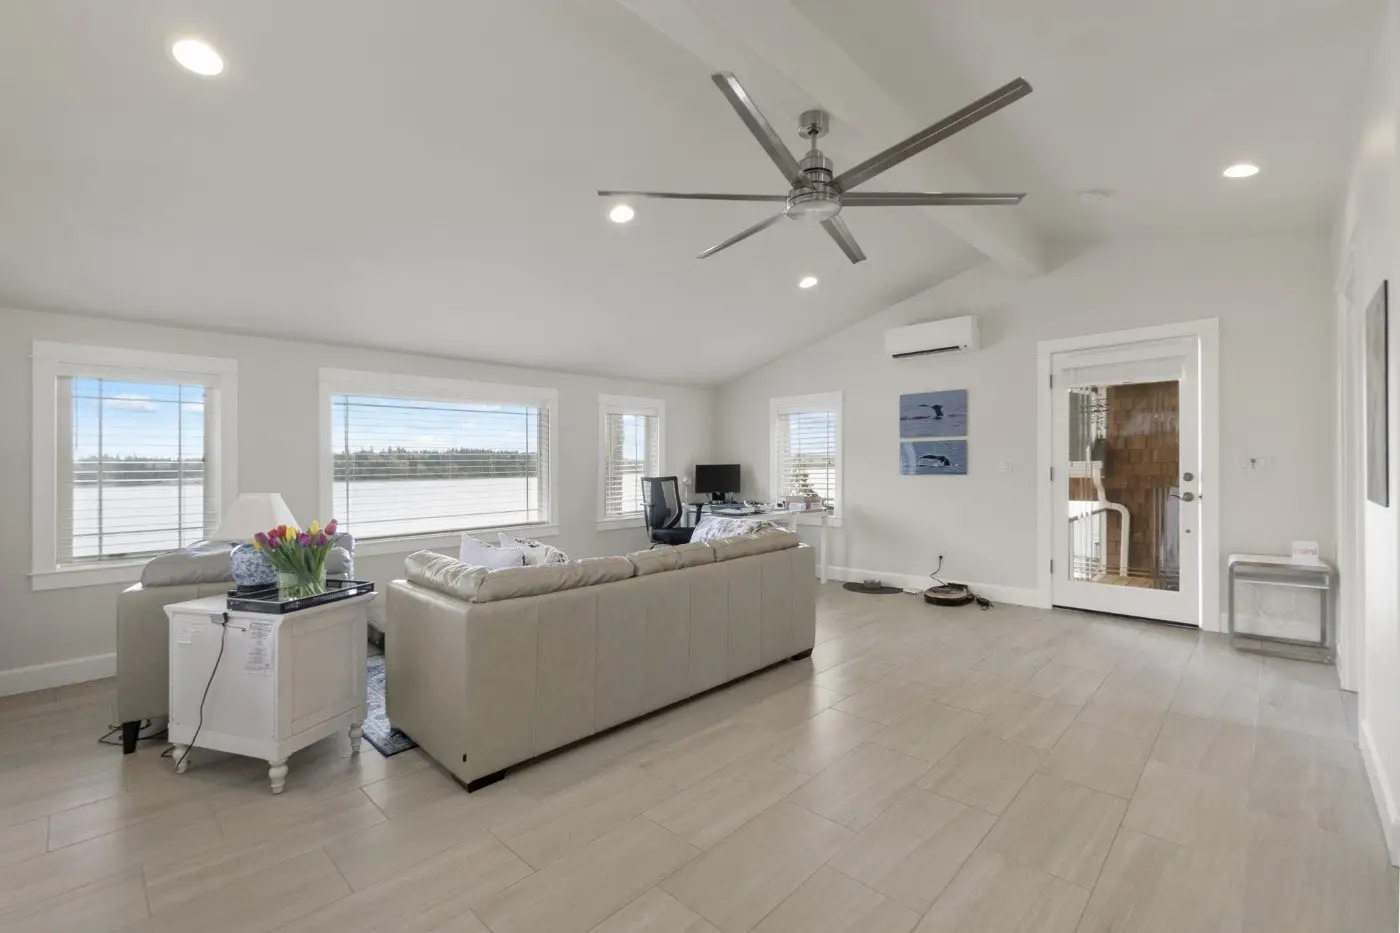
A bright, modern living room with light-colored tile floors, beige sectional sofa, white side table with flowers, a desk by the windows, ceiling fan, and glass door leading to another room. Large windows let in natural light.
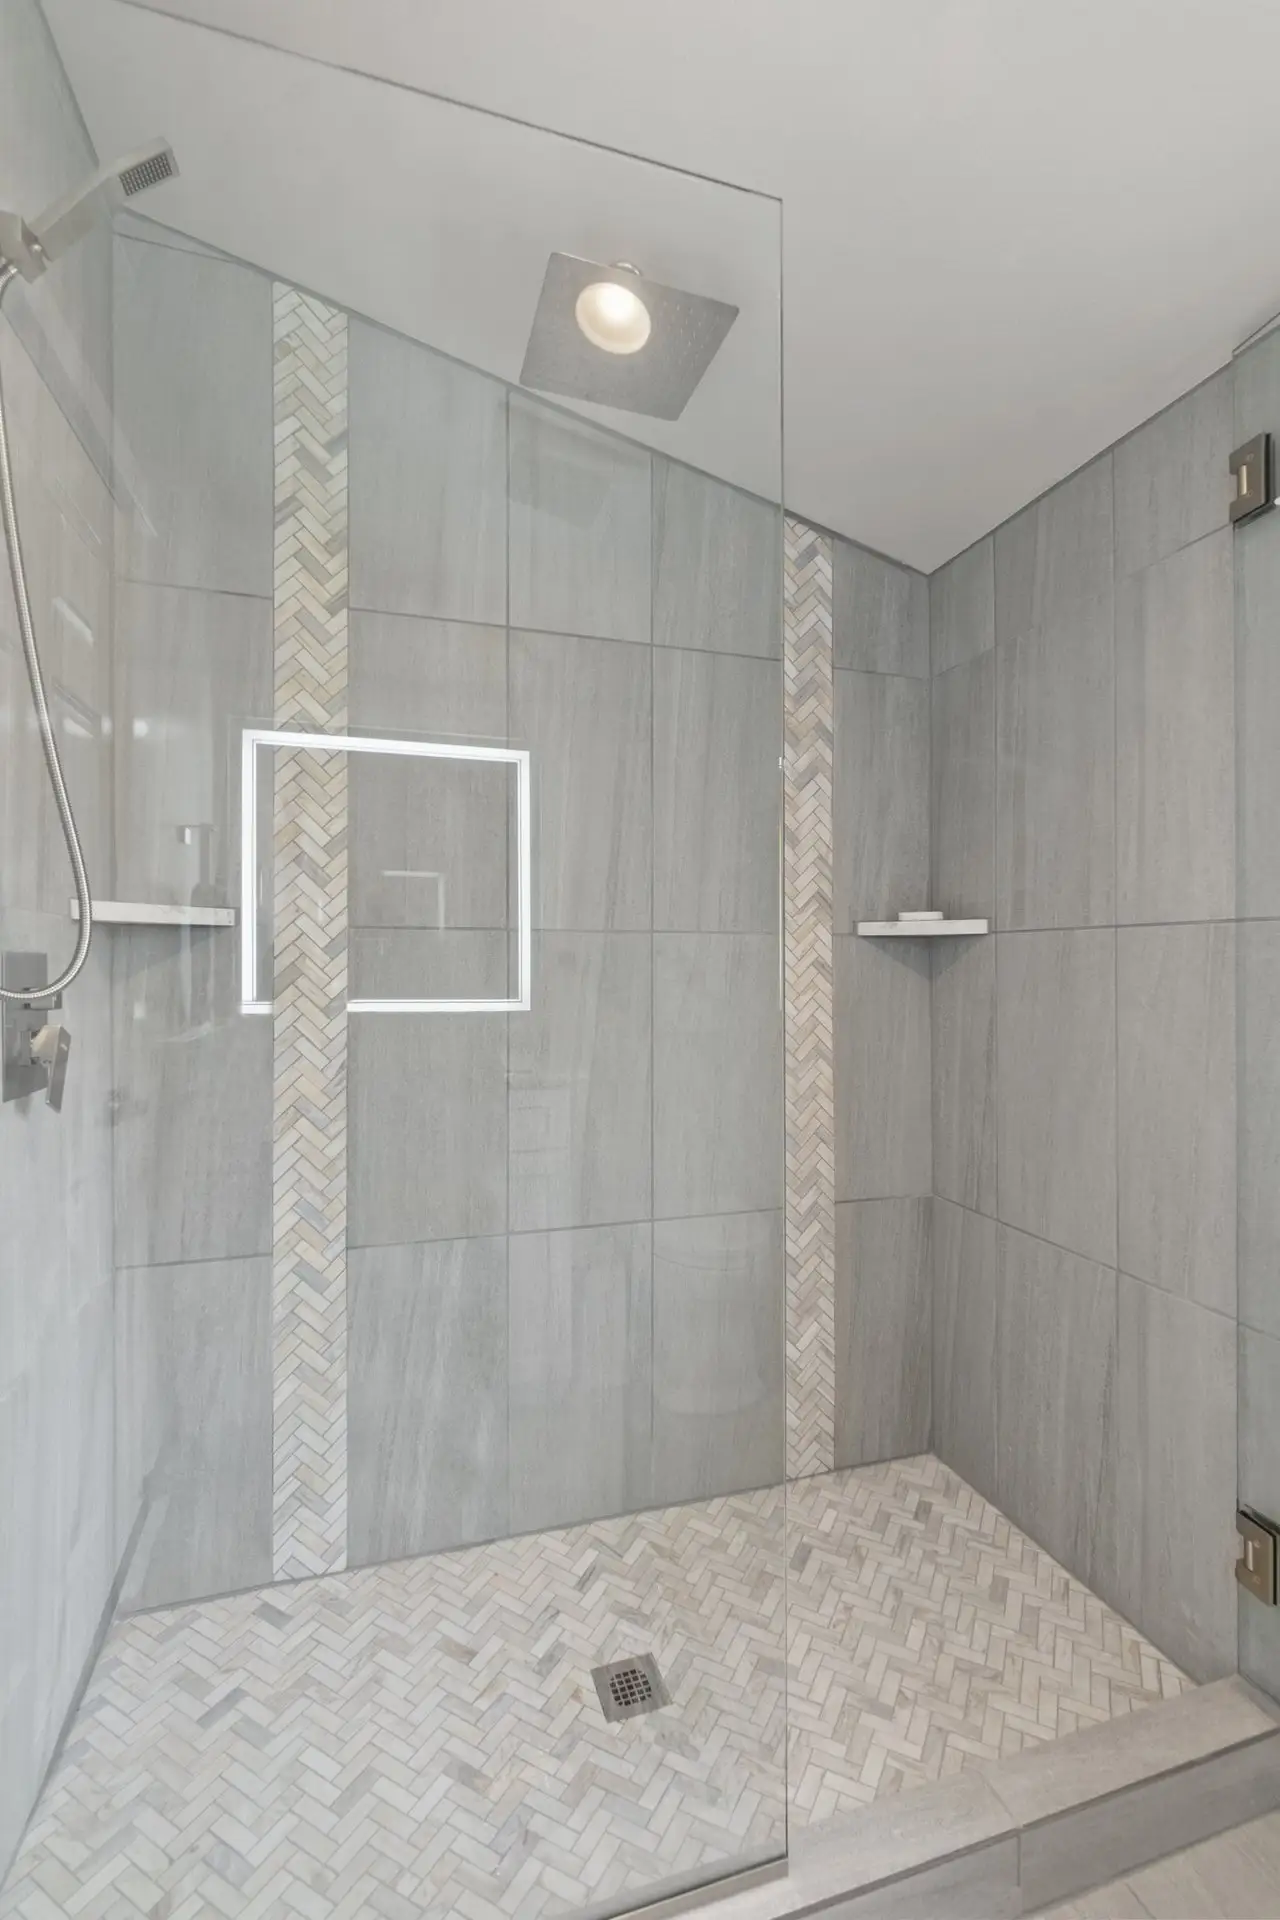
Modern walk-in shower with gray tiled walls and chevron-patterned floor. Vertical mosaic tile accents decorate the wall, and a square rain showerhead is mounted on the ceiling. A lit mirror and corner shelves are visible.
Spacious wooden deck with white railing overlooking a calm lake, surrounded by trees. The deck has a patio table, chairs, and a grill, with a clear blue sky and scattered clouds in the background.
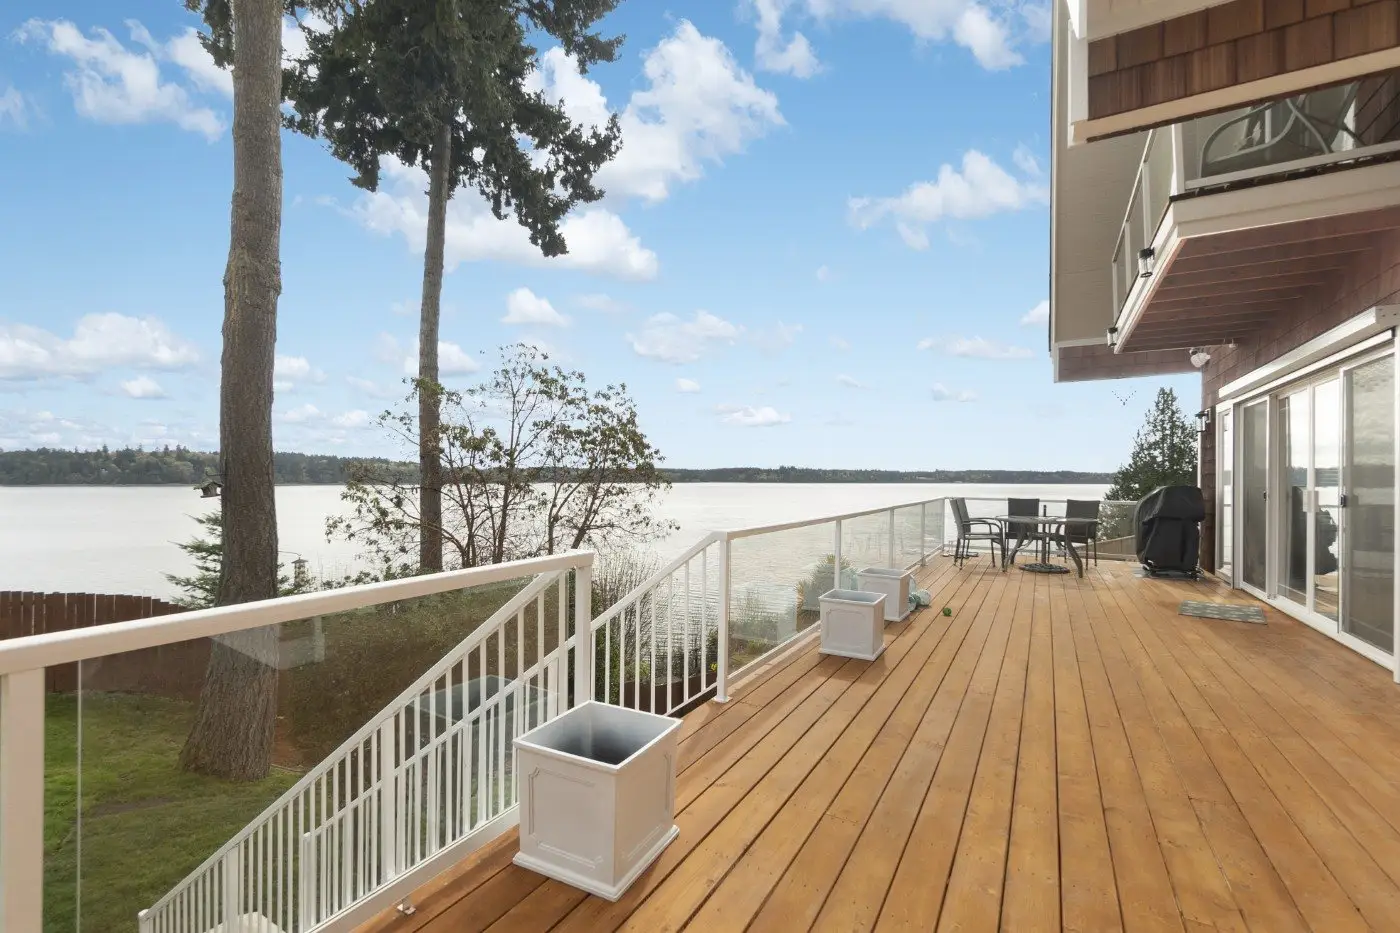
A spacious wooden deck with glass railings overlooks a calm body of water, with trees and a grassy yard nearby. Outdoor furniture and empty planters are arranged on the deck under a blue sky with scattered clouds.
A covered patio with brown shingle siding, sliding glass doors, wall-mounted lights, potted plants, and a concrete floor, overlooking a grassy area with a lattice fence on the right side.
A modern entryway with light gray tile flooring, double front doors with circular glass designs, a staircase with gray steps, and white doors and trim. Walls are light beige with recessed lighting.

Start with a straight conversation.

Tell us about your land, your budget, and your timeline. We'll tell you honestly whether the project fits.